
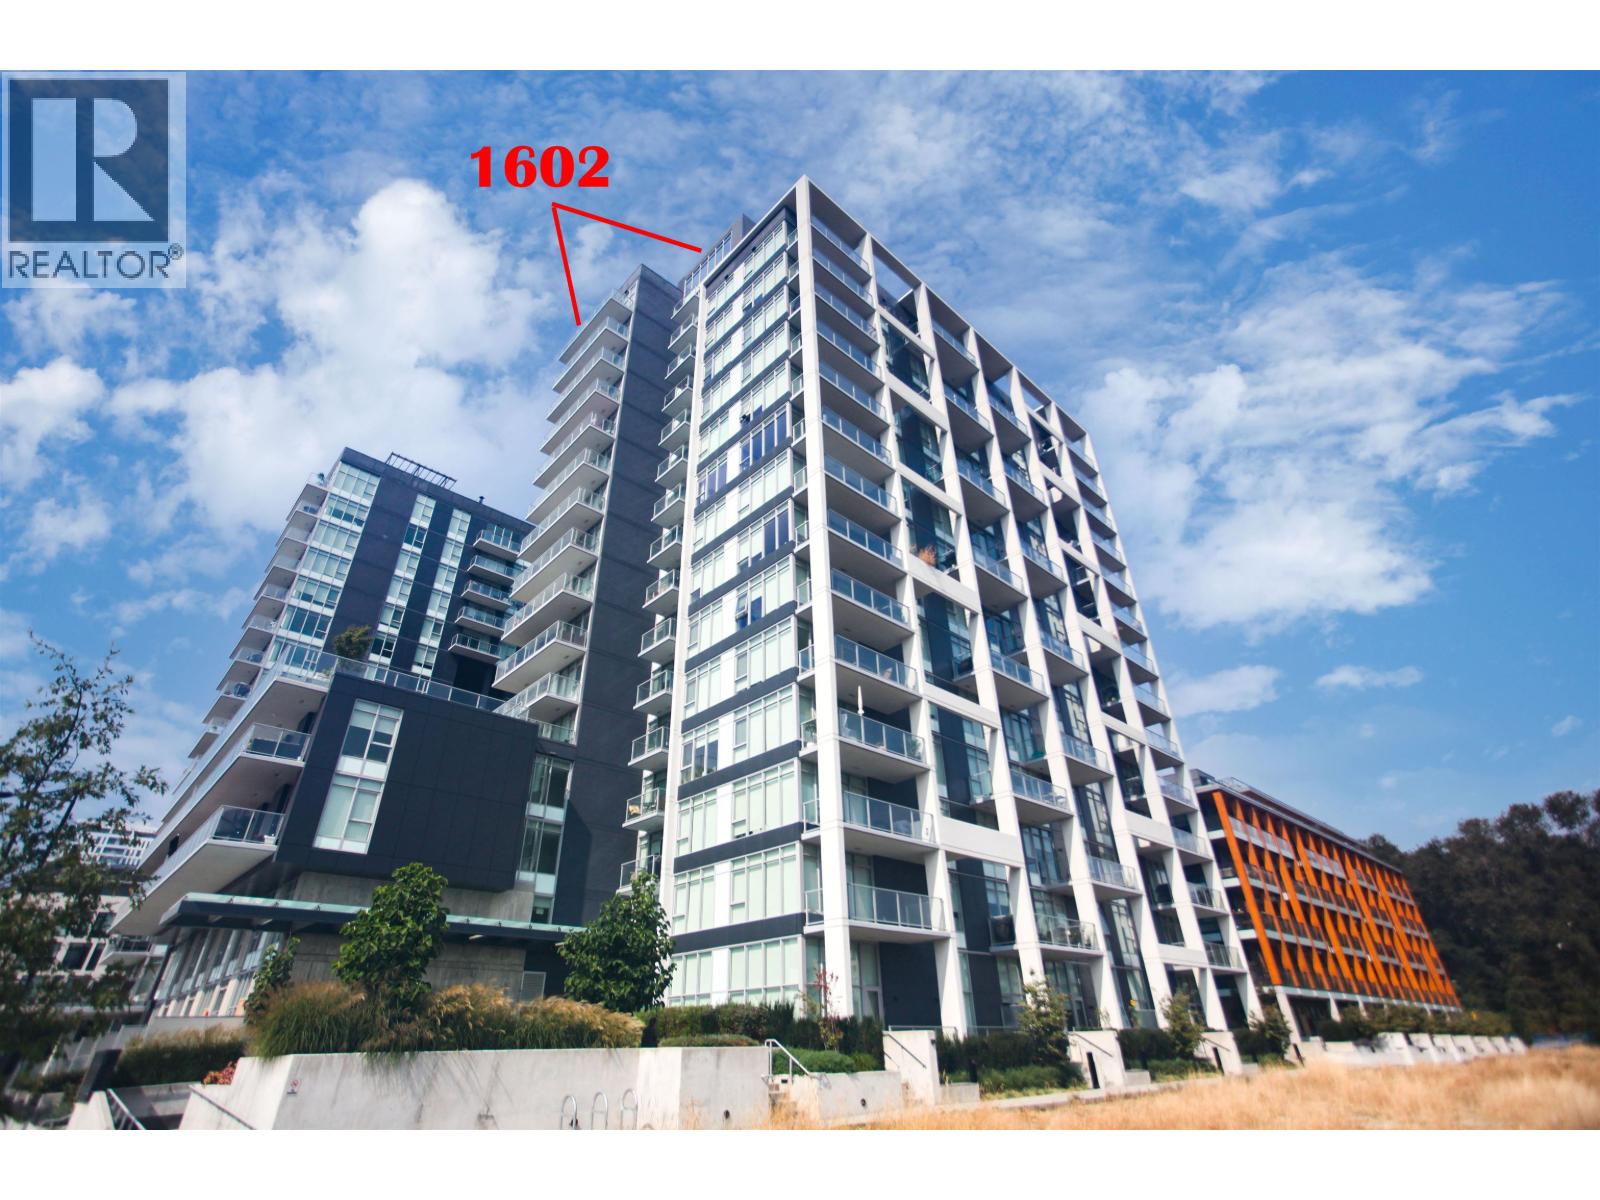
1602 3581 E KENT AVENUE NORTH
Vancouver, British Columbia
MLS® R3080901
$1,480,000
- Status
- Active
- Property type
- House
- MLS® number
- R3080901
- Bedrooms
- 2
- Bathrooms
- 2
- Year built
- 2020
 1 / 31
Listing description
RARE CHANCE for the PENTHOUSE, the Best South Facing View & Floor Plan in Avalon Park 2, built by Wesgroup in the River District Area. 2 Bdrm+2Baths plus Den with over 1050SF Private Rooftop Patio and Two Extra Balconys off the Main Level, offer a stunning and open-airy living apace. This luxurious home features s/s Jenn-Air appliances/gas range, quartz countertops, sleek motorized blinds, NEST high-efficiency heating/cooling system with master ensuite in-floor heating.
Be a part of the growing community in River District, just steps away from Everything such as cafes, groceries & restaurants, banks, waterfront trails and parks. Building amenities include the 3-storey SkyBar & SkyLounge, w/kitchen & dining space, patio level Garden Lounge & kids play are & fitness room & concierge.
Property summary
- MLS® number
- R3080901
- Property type
- Single Family
- Building type
- Apartment
- Square footage
- 1,318 sq ft
- Title
- Condo/Strata
- Land size
- 0 square feet
- Built in
- 2020
- Annual property taxes
- $4,437.29
- Parking
- 2 spaces · Underground
- Days on market
- 242 days
Features & details
- Heating
- Heat Pump, Natural gas, Hot Water
- Cooling
- Air Conditioned
- Appliances
- All
- Lot features
- Central location
- Community features
- Pets Allowed With Restrictions
- View
- View
- Strata fee
- $822 / Monthly
What would this home cost you?
Based on the $1,480,000 asking price at a 5.00% example rate, semi-annual compounding.
Renanza Realty Inc. can represent you on this property — send an enquiry to arrange a private viewing.
Listing courtesy of Royal Pacific Realty (Kingsway) Ltd., Vancouver.
The listing data displayed here is provided in part by the Canadian Real Estate Association (CREA) through its Data Distribution Facility (DDF®) and is drawn from Boards and Associations across Canada. Information is deemed reliable but is not guaranteed accurate by CREA. The listings are held by brokerages other than Renanza Realty unless otherwise noted.
The trademarks REALTOR®, REALTORS® and the REALTOR® logo are controlled by CREA and identify real estate professionals who are members of CREA. The trademarks MLS®, Multiple Listing Service® and the associated logos identify professional services rendered by REALTOR® members of CREA to effect the purchase, sale and lease of real estate as part of a cooperative selling system.