
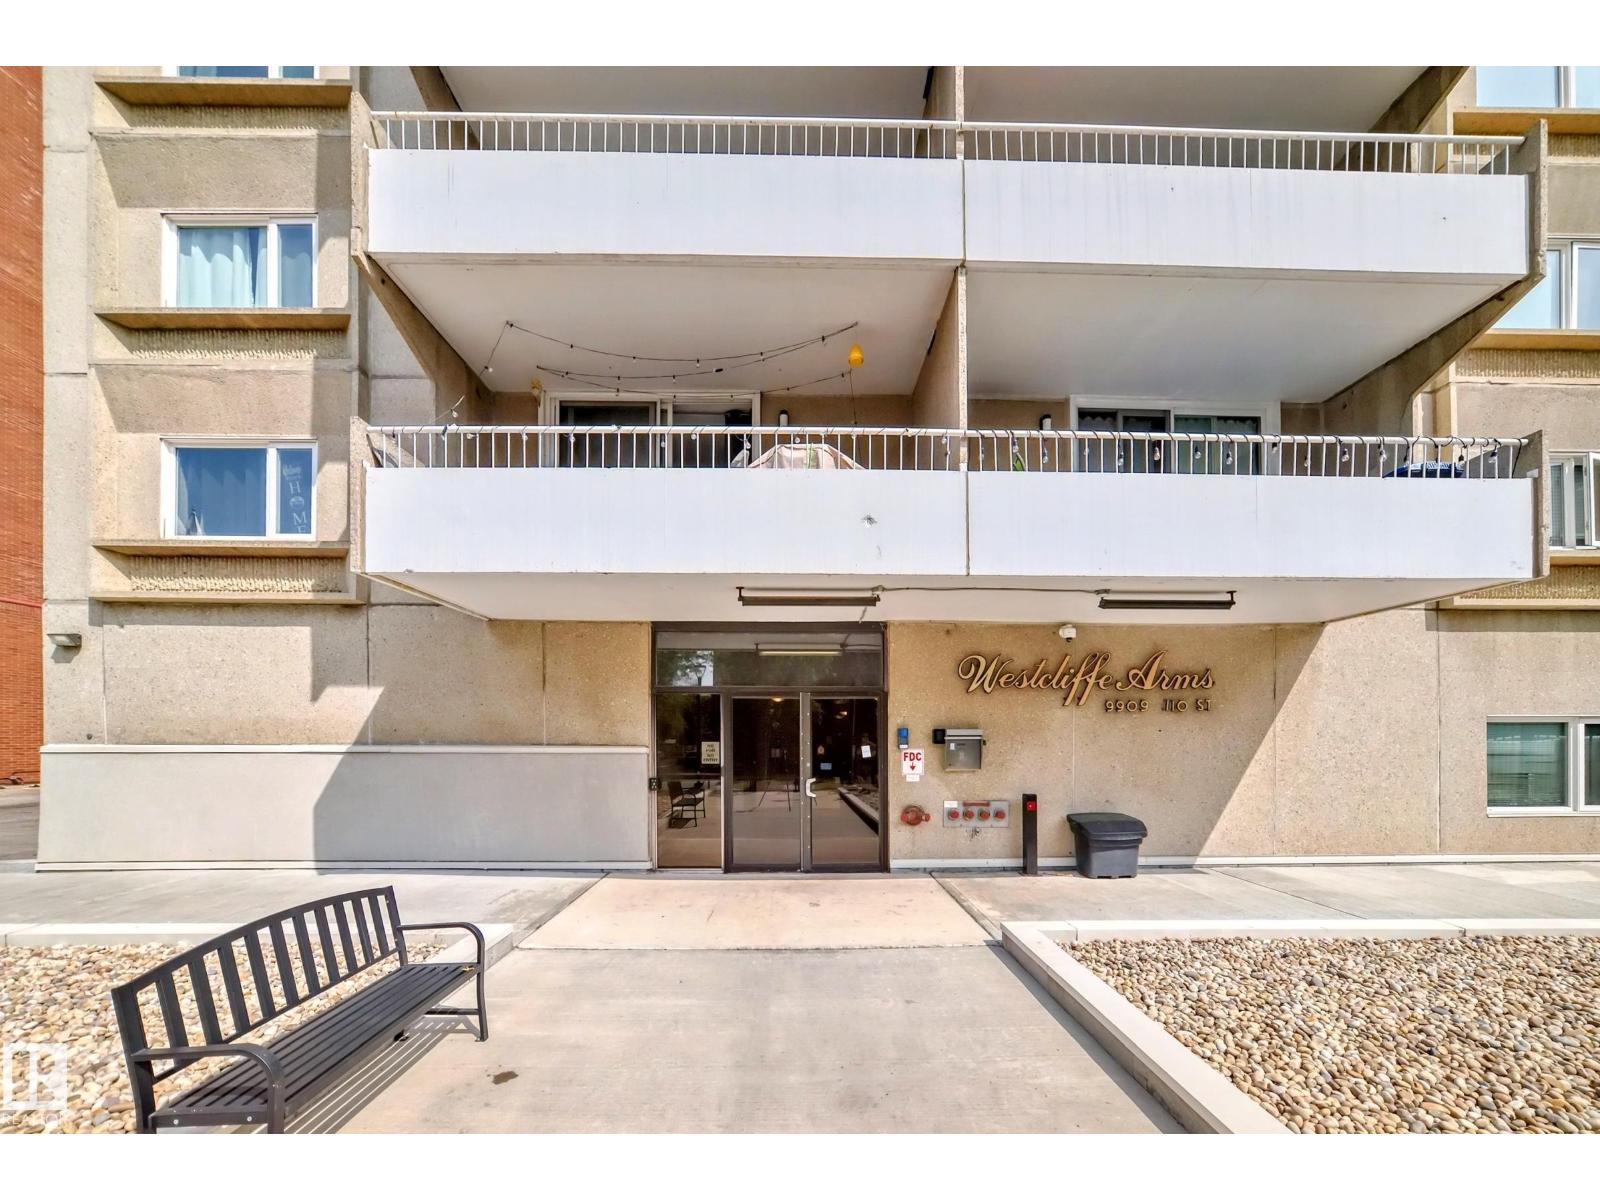
#1601 9909 110 ST NW
Edmonton, Alberta
MLS® E4501886
$194,500
- Status
- Active
- Property type
- House
- MLS® number
- E4501886
- Bedrooms
- 2
- Bathrooms
- 2
- Year built
- 1972
 1 / 50
Listing description
This newly-upgraded 3 bedroom, 2 (brand new sinks, toilets and paint) full bath condo in Westcliff Arms offers fantastic views of the Legislature, city skyline, and Canada Day fireworks. This effectively managed, quiet concrete building only has 4 units per floor. This corner, 16th floor unit boasts beautiful dark flooring, upgraded kitchen cabinets, countertop, backsplash, appliances and paint.
Bright and open with nearly 1100 sq ft featuring in-suite laundry, newer oversized patio door and all windows. Lots of storage in the unit, plus two extra storage cages in the underground parkade, and a titled outdoor parking stall. Condo fees include heat, power, water/sewer and amenities: exercise room, party room, game room and saunas.
Government Centre LRT station is right at your door, close to river valley, walking/bike paths, High Level streetcar, excellent restaurants, and much more. Perfect for families, investors, or students.
Property summary
- MLS® number
- E4501886
- Property type
- Single Family
- Building type
- Apartment
- Square footage
- 1,070 sq ft
- Title
- Condo/Strata
- Built in
- 1972
- Parking
- 1 space · Stall
- Days on market
- 76 days
Features & details
- Heating
- Hot water radiator heat
- Basement
- None
- Appliances
- Washer, Refrigerator, Dishwasher, Stove, Dryer, Window Coverings
- View
- City view
- Maintenance fee
- $992.15 / Monthly
What would this home cost you?
Based on the $194,500 asking price at a 5.00% example rate, semi-annual compounding.
Renanza Realty Inc. can represent you on this property — send an enquiry to arrange a private viewing.
Listing courtesy of MaxWell Polaris, Edmonton.
The listing data displayed here is provided in part by the Canadian Real Estate Association (CREA) through its Data Distribution Facility (DDF®) and is drawn from Boards and Associations across Canada. Information is deemed reliable but is not guaranteed accurate by CREA. The listings are held by brokerages other than Renanza Realty unless otherwise noted.
The trademarks REALTOR®, REALTORS® and the REALTOR® logo are controlled by CREA and identify real estate professionals who are members of CREA. The trademarks MLS®, Multiple Listing Service® and the associated logos identify professional services rendered by REALTOR® members of CREA to effect the purchase, sale and lease of real estate as part of a cooperative selling system.