
1600 CHICKADEE TRAIL
London South (South U), Ontario
MLS® X13715176
$785,900
- Status
- Active
- Property type
- House
- MLS® number
- X13715176
- Bedrooms
- 5
- Bathrooms
- 3
- Year built
- —
 1 / 35
Listing description
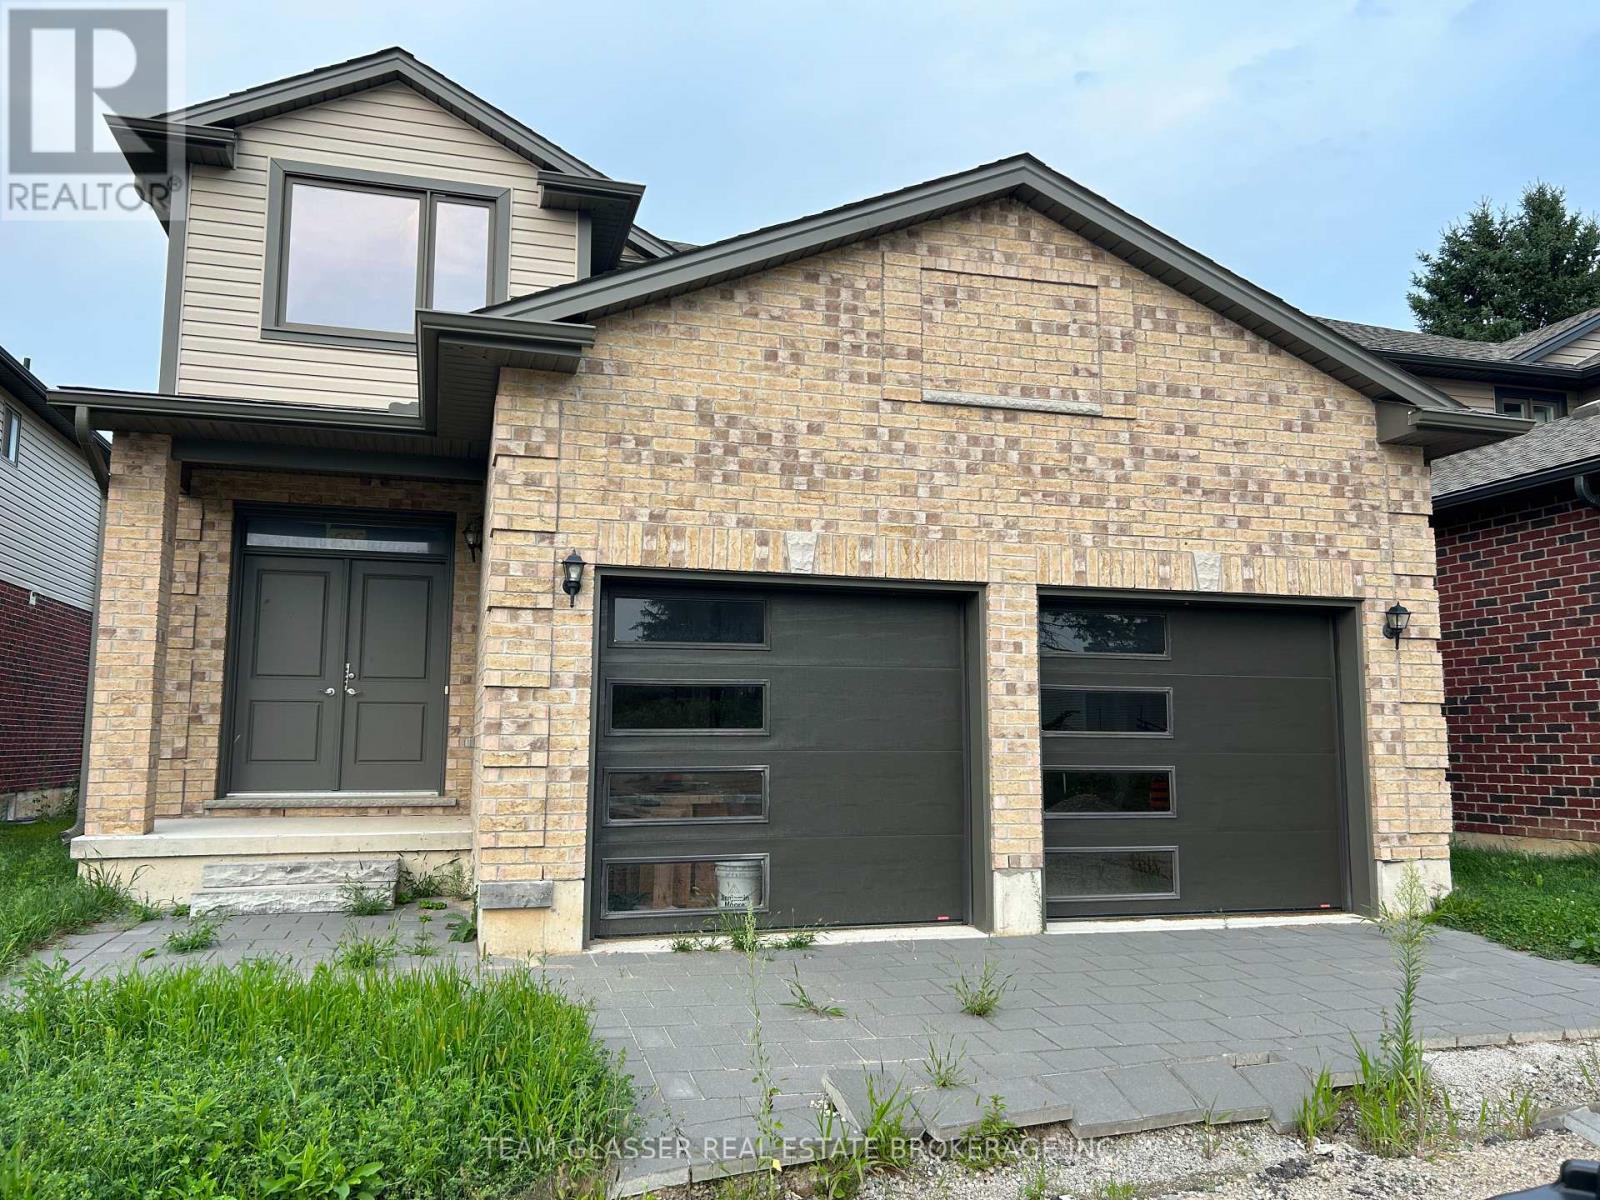
This stunning 2-storey home is located in the highly sought-after Old Victoria on the Thames neighborhood, just minutes away from natural ravine & Thames river, and walking trails (Thames valley Trail). 2,331 square feet of living space, this home features 4 bedrooms, offering plenty of space for growing family. The upper floor has wood laminate throughout vaulted ceiling, ensuite, and walk in closet in the primary bedroom.
The main floor features engineered hardwood floors adding a touch of elegance to the open-concept living and dining areas. with Ceramic Kitchen, Baths and Laundry, and tile in all wet areas throughout, The gourmet kitchen is equipped with quartz countertops and high-quality finishes, making it the perfect place to prepare delicious meals for family and friends. Additional features include a 20X20 double car garage, main floor laundry, and full 3 piece bathroom with shower, with a cheater door off the den (Can be 5th bedroom for family or Guest suite).
Perfect for a main floor room with ensuite for the Grandparents. Wonderful new neighbourhood & community. Located just minutes from 10 new industry in the area.
14 minutes from Fanshawe College, 10 minutes from Victoria Hospital, and 30 minutes from Western University, this home offers easy access to some of the most popular destinations in the area. Don't miss out on this incredible opportunity! More lots and plans available.
Contact LA for more details. *Please note: This driveway hold 3 cars + 2 in Garage and ask LA to explain how that will eventually be a longer drive. HST reduced price in effect until MArch 1st 2027.
All offers to be on builders' agreement of purchase and sale.
Property summary
- MLS® number
- X13715176
- Property type
- Single Family
- Building type
- House
- Title
- Freehold
- Land size
- 41.8 x 100 FT
- Annual property taxes
- $5,683.00
- Parking
- 4 spaces · Attached Garage, Garage
- Days on market
- 34 days
Features & details
- Heating
- Forced air, Natural gas
- Cooling
- Central air conditioning, Air exchanger
- Basement
- Unfinished, Full
- Appliances
- Garage door opener
- Exterior features
- Brick, Vinyl siding
- Lot features
- Irregular lot size, Carpet Free
What would this home cost you?
Based on the $785,900 asking price at a 5.00% example rate, semi-annual compounding.
Renanza Realty Inc. can represent you on this property — send an enquiry to arrange a private viewing.
Listing courtesy of TEAM GLASSER REAL ESTATE BROKERAGE INC., LONDON.
The listing data displayed here is provided in part by the Canadian Real Estate Association (CREA) through its Data Distribution Facility (DDF®) and is drawn from Boards and Associations across Canada. Information is deemed reliable but is not guaranteed accurate by CREA. The listings are held by brokerages other than Renanza Realty unless otherwise noted.
The trademarks REALTOR®, REALTORS® and the REALTOR® logo are controlled by CREA and identify real estate professionals who are members of CREA. The trademarks MLS®, Multiple Listing Service® and the associated logos identify professional services rendered by REALTOR® members of CREA to effect the purchase, sale and lease of real estate as part of a cooperative selling system.