
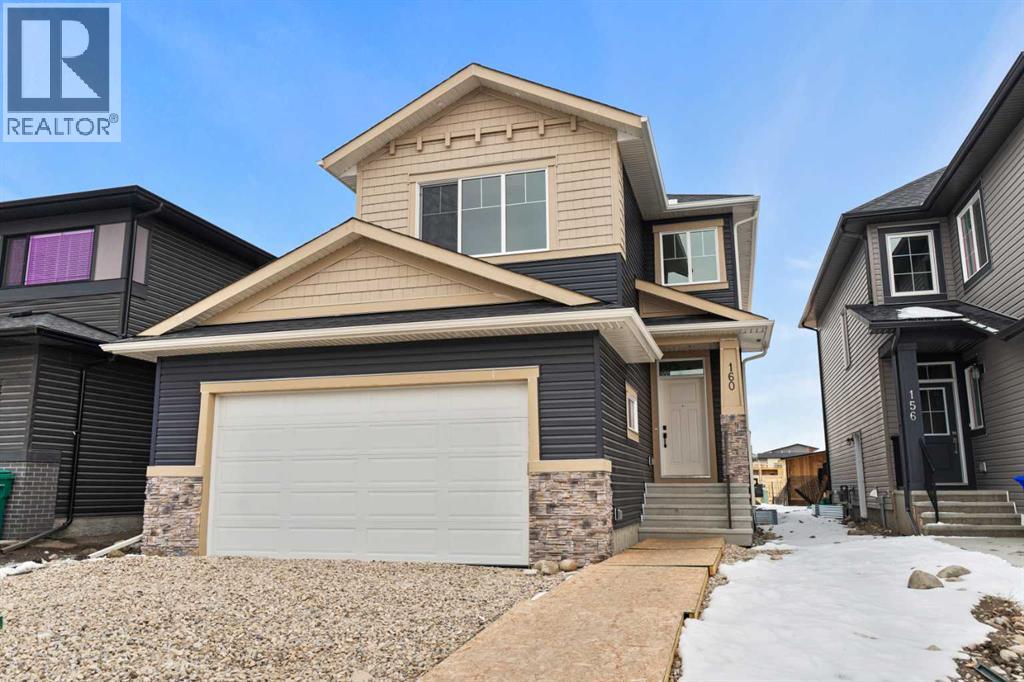
160 Vantage Drive
Cochrane, Alberta
MLS® A2294791
$799,000
- Status
- Active
- Property type
- House
- MLS® number
- A2294791
- Bedrooms
- 5
- Bathrooms
- 4
- Year built
- 2025
 1 / 43
Listing description
Welcome to this thoughtfully designed home offering over 2,200 sq. ft. of living space, where modern finishes and functional design come together seamlessly.
Featuring 3 bedrooms and 2. 5 bathrooms across the main and upper levels, this residence is ideal for families seeking comfort, space, and flexibility. The main floor is bright and inviting, enhanced by an ample lighting package that highlights the home’s clean lines and contemporary style.
A striking MDF feature wall adds a designer touch, creating a standout focal point within the living space. The side entrance provides added convenience and future potential for customization. Upstairs, a spacious bonus room with a tray ceiling offers the perfect setting for movie nights, a family lounge, or a home office.
The bedroom layout is thoughtfully planned to provide privacy while maintaining a smooth flow for everyday living. Designed with attention to detail and modern functionality, this home delivers space, style, and versatility—perfectly suited for today’s lifestyle.
Property summary
- MLS® number
- A2294791
- Property type
- Single Family
- Building type
- House
- Square footage
- 2,274 sq ft
- Title
- Freehold
- Land size
- 383.71 square meters
- Built in
- 2025
- Parking
- 4 spaces · Attached Garage
- Days on market
- 157 days
Features & details
- Heating
- Forced air, Natural gas
- Cooling
- None
- Basement
- Finished, Full
- Flooring
- Hardwood, Carpeted
- Appliances
- Refrigerator, Dishwasher, Stove, Microwave, Hood Fan
- Lot features
- No Animal Home, No Smoking Home
What would this home cost you?
Based on the $799,000 asking price at a 5.00% example rate, semi-annual compounding.
Renanza Realty Inc. can represent you on this property — send an enquiry to arrange a private viewing.
Listing courtesy of eXp Realty, CALGARY.
The listing data displayed here is provided in part by the Canadian Real Estate Association (CREA) through its Data Distribution Facility (DDF®) and is drawn from Boards and Associations across Canada. Information is deemed reliable but is not guaranteed accurate by CREA. The listings are held by brokerages other than Renanza Realty unless otherwise noted.
The trademarks REALTOR®, REALTORS® and the REALTOR® logo are controlled by CREA and identify real estate professionals who are members of CREA. The trademarks MLS®, Multiple Listing Service® and the associated logos identify professional services rendered by REALTOR® members of CREA to effect the purchase, sale and lease of real estate as part of a cooperative selling system.