
160 SUNSET BOULEVARD
Blue Mountains, Ontario
MLS® X13751828
$1,575,000
- Status
- Active
- Property type
- House
- MLS® number
- X13751828
- Bedrooms
- 6
- Bathrooms
- 4
- Year built
- —
 1 / 43
Listing description
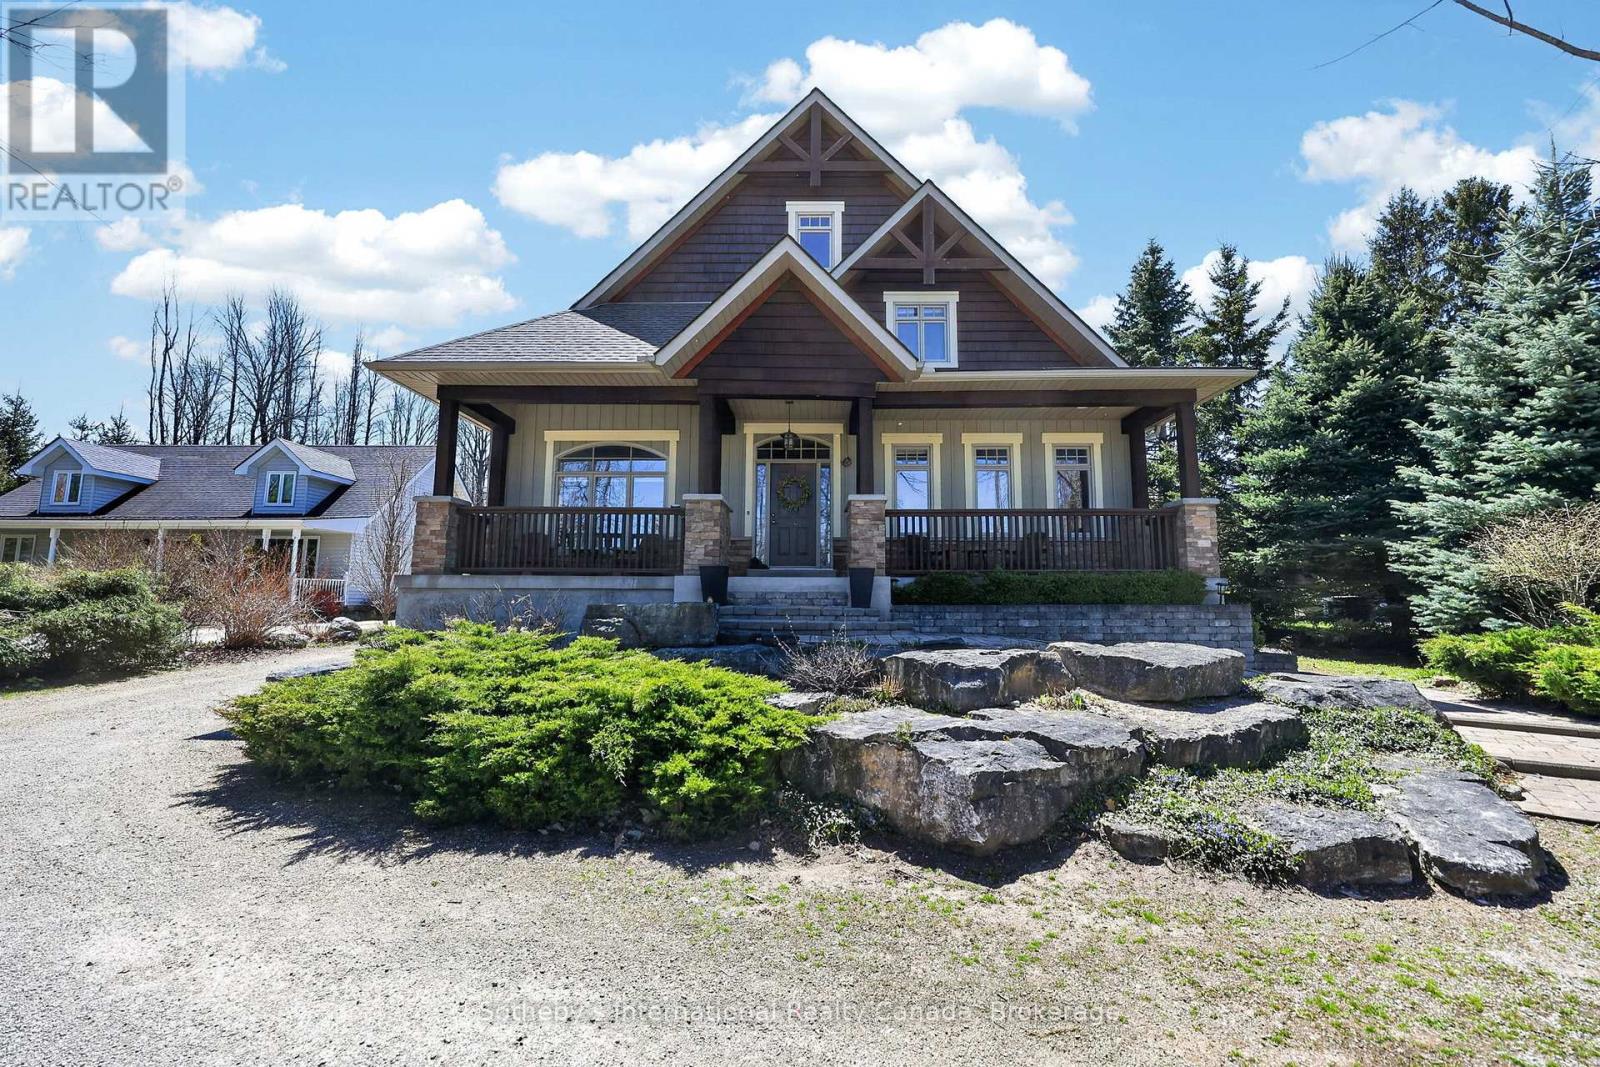
Priced to sell! Beautifully crafted and thoughtfully designed, this custom-built home sits on a generous 70' x 220' lot and offers exceptional comfort, efficiency, and timeless curb appeal. Featuring classic board and batten styling with Cape Cod wood siding and striking stone pillars, this property welcomes you with a spacious front porch and charming architectural details, including cedar tile décor accents and a shingled roof (new shingles on south side 2025, North side and gables completed April 2026).
Inside, you'll find quality finishes throughout, including an open staircase with maple railing, iron pickets, and carpeted risers. All bathrooms (excl. lower level bath) feature luxurious heated floors.
Comfort is ensured year-round with natural gas heat and central air system, HRV system, indoor air cleaner, 200-amp service, and central vac. The tankless water heater (owned) provides efficient on-demand hot water. The home is well-equipped for reliable water management with six 500-gallon cisterns housed in a dedicated basement water room .
Outdoor living is just as impressive with a cedar back deck featuring a gas BBQ hookup, wood storage beneath with hatch access to the basement, a firepit area, and a gravel driveway offering tons of parking. The detached double-car garage includes a basement & bonus room-ideal for a studio, office, or guest overflow. As an added bonus, enjoy beach access just steps from the property - perfect for embracing a relaxed coastal lifestyle.
A rare opportunity to own a well-maintained, feature-rich home offering space, efficiency, and charm inside and out.
Property summary
- MLS® number
- X13751828
- Property type
- Single Family
- Building type
- House
- Title
- Freehold
- Land size
- 70 x 220 FT
- Annual property taxes
- $6,225.47
- Parking
- 12 spaces · Detached Garage, Garage
- Days on market
- 16 days
Features & details
- Heating
- Forced air, Natural gas
- Cooling
- Central air conditioning
- Basement
- Finished, Separate entrance, Walk out, N/A, N/A
- Flooring
- Hardwood
- Appliances
- Washer, Central Vacuum, Gas stove(s), Dishwasher, Oven, Dryer, Window Coverings, Garage door opener, Garage door opener remote(s), Water Heater - Tankless, Water Heater, Two Refrigerators
- Exterior features
- Wood
- Lot features
- Wooded area
What would this home cost you?
Based on the $1,575,000 asking price at a 5.00% example rate, semi-annual compounding.
Renanza Realty Inc. can represent you on this property — send an enquiry to arrange a private viewing.
Listing courtesy of Sotheby's International Realty Canada, COLLINGWOOD.
The listing data displayed here is provided in part by the Canadian Real Estate Association (CREA) through its Data Distribution Facility (DDF®) and is drawn from Boards and Associations across Canada. Information is deemed reliable but is not guaranteed accurate by CREA. The listings are held by brokerages other than Renanza Realty unless otherwise noted.
The trademarks REALTOR®, REALTORS® and the REALTOR® logo are controlled by CREA and identify real estate professionals who are members of CREA. The trademarks MLS®, Multiple Listing Service® and the associated logos identify professional services rendered by REALTOR® members of CREA to effect the purchase, sale and lease of real estate as part of a cooperative selling system.