
160 QUEEN VICTORIA Drive
Hamilton, Ontario
MLS® 40879378
$624,900
- Status
- Active
- Property type
- House
- MLS® number
- 40879378
- Bedrooms
- 4
- Bathrooms
- 2
- Year built
- —
 1 / 40
Listing description
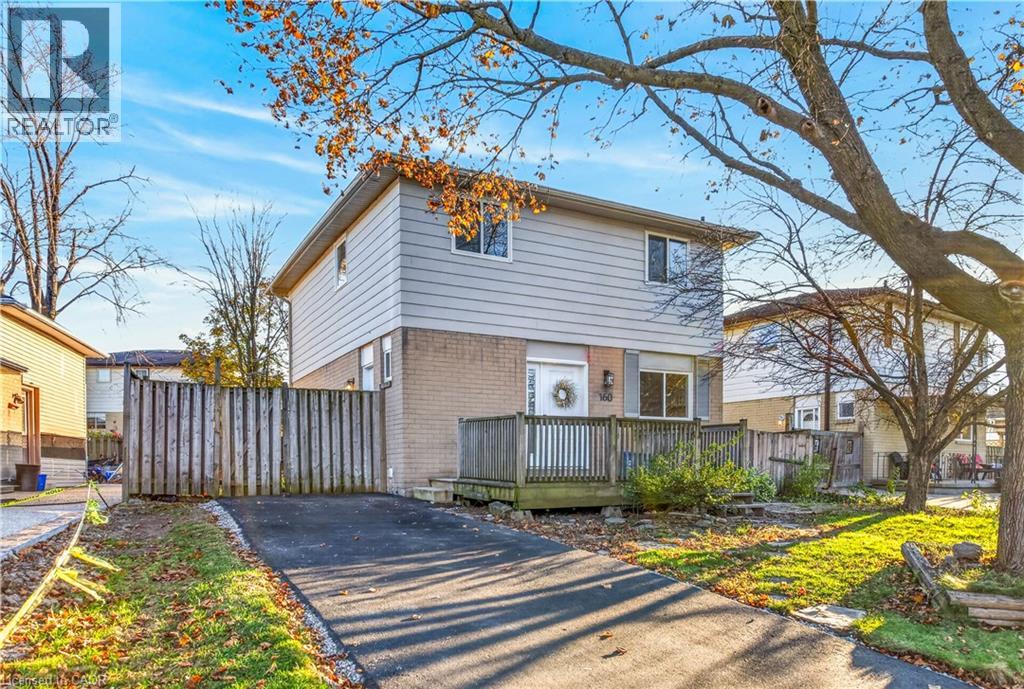
Welcome to 160 Queen Victoria Drive! This beautifully updated 2-storey home offers 4 bedrooms, 1 full bathroom, and 1 powder room, combining modern finishes with everyday comfort and functionality. Step inside to a bright, inviting open-concept layout featuring engineered hardwood flooring throughout and a stunning new kitchen complete with quartz countertops, brand-new appliances, and included warranties.
The spacious dining area provides direct access to the back deck and fully fenced-in backyard, perfect for outdoor entertaining, relaxing, or enjoying your own private outdoor space. Major updates offer added peace of mind, including updated electrical systems with an ESA certificate available, a roof (2022), furnace (2022), and copper water supply line. A pre-listing home inspection has also been completed for added buyer confidence.
Enjoy the convenience of 3 parking spaces and a desirable Hamilton location close to schools, parks, shopping, restaurants, and everyday amenities, with easy access to the Lincoln M. Alexander Parkway. With its thoughtful upgrades, functional layout, and inviting outdoor space, this home is ready for its next chapter.
Don't miss your opportunity to make it yours!
Property summary
- MLS® number
- 40879378
- Property type
- Single Family
- Building type
- House
- Square footage
- 2,007 sq ft
- Title
- Freehold
- Annual property taxes
- $4,842.00
- Parking
- 3 spaces
- Days on market
- 1 day
Features & details
- Heating
- Forced air
- Cooling
- None
- Basement
- Finished, Full
- Appliances
- Refrigerator, Dishwasher, Stove, Hood Fan
- Exterior features
- Brick, Aluminum siding
- Architectural style
- Other
What would this home cost you?
Based on the $624,900 asking price at a 5.00% example rate, semi-annual compounding.
Renanza Realty Inc. can represent you on this property — send an enquiry to arrange a private viewing.
Listing courtesy of Real Broker Ontario Ltd., Burlington.
The listing data displayed here is provided in part by the Canadian Real Estate Association (CREA) through its Data Distribution Facility (DDF®) and is drawn from Boards and Associations across Canada. Information is deemed reliable but is not guaranteed accurate by CREA. The listings are held by brokerages other than Renanza Realty unless otherwise noted.
The trademarks REALTOR®, REALTORS® and the REALTOR® logo are controlled by CREA and identify real estate professionals who are members of CREA. The trademarks MLS®, Multiple Listing Service® and the associated logos identify professional services rendered by REALTOR® members of CREA to effect the purchase, sale and lease of real estate as part of a cooperative selling system.