
160 MARLOTT ROAD
Vaughan (Maple), Ontario
MLS® N13713348
$999,000
- Status
- Active
- Property type
- House
- MLS® number
- N13713348
- Bedrooms
- 3
- Bathrooms
- 3
- Year built
- —
 1 / 47
Listing description
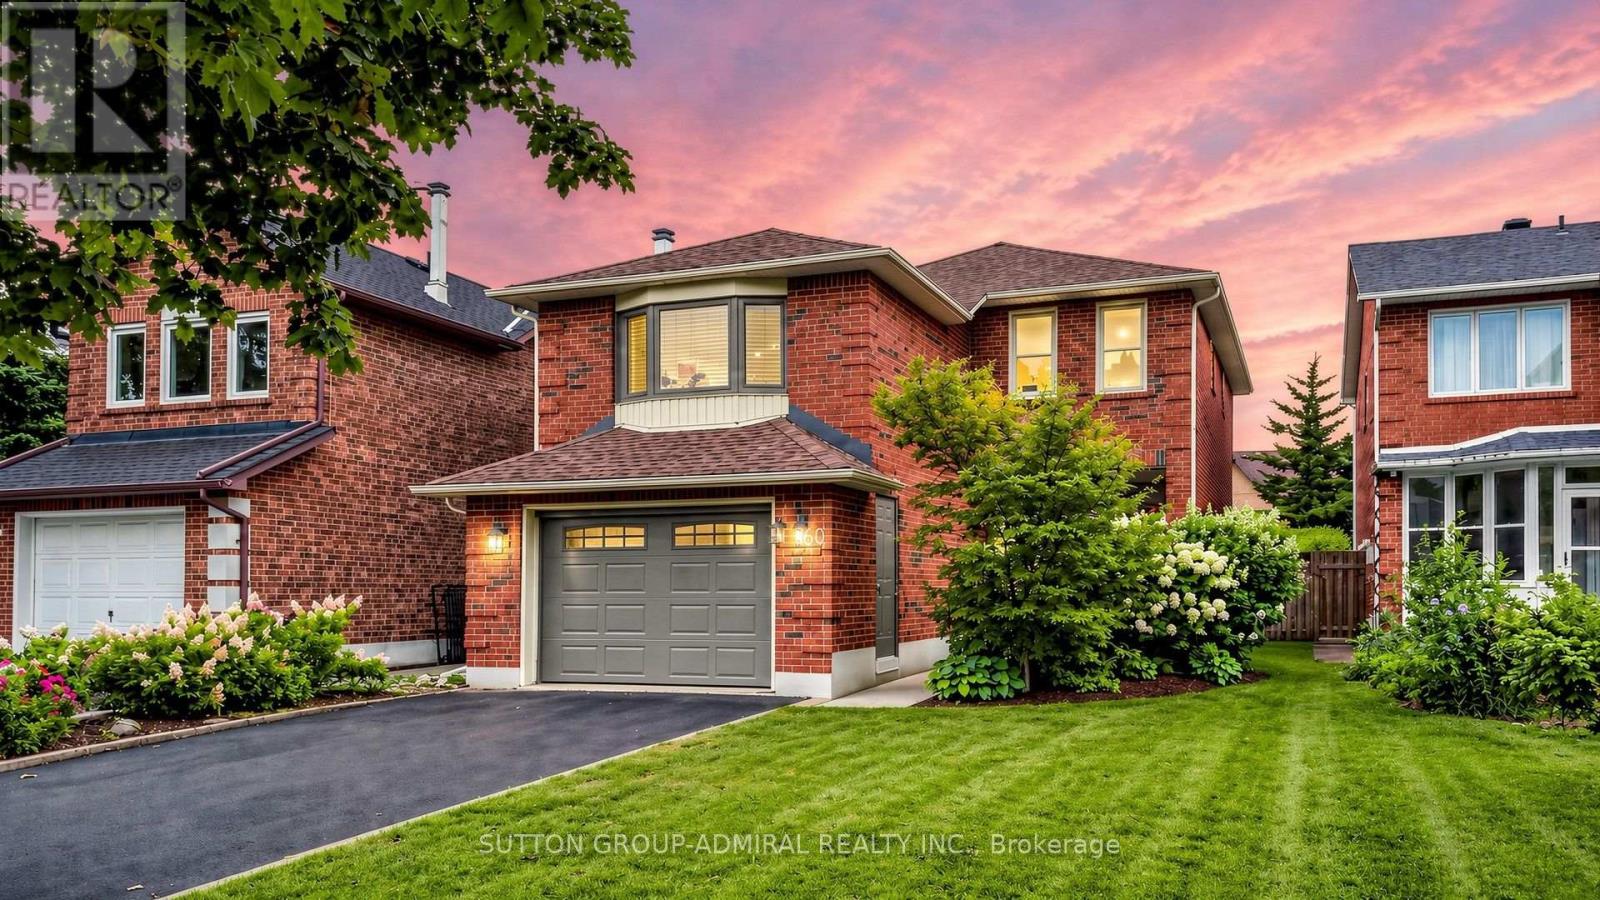
Welcome to 160 Marlott Road, a spacious 1,968 sqft. detached home set on a beautifully landscaped, nearly 120-foot-deep lot in Vaughan's sought-after Maple community. This well-maintained home offers a functional layout & tremendous potential to update & personalize, making it an excellent opportunity for young families, investors & renovators.
Gorgeous English-style gardens and porch create welcoming curb appeal. The main level showcases parquet & ceramic tile flooring, with an expansive combined living & dining area with large windows. The eat-in kitchen features a new ceramic backsplash, ceramic flooring & a bright breakfast nook with a walkout to the large deck.
The spacious, private & fully fenced backyard is surrounded by a full lush English garden, creating an exceptional setting for outdoor dining, entertaining and family gatherings. The unique split-level-style upper floor features a large family room with an impressive brick wood-burning fireplace. On the opposite side are three generously sized bedrooms with broadloom flooring & ample closet space.
The primary bedroom includes a walk-in closet & private 4-piece ensuite. The basement provides a substantial recreation room with laminate flooring, pot lights & an above-grade window, offering excellent potential for a future kitchenette, dry bar or customized entertainment space. The laundry area includes a laundry sink, workbench, concrete flooring & another above-grade window.
Additional features include central air conditioning, gas heating, central vacuum, an automatic garage door opener with recently upgraded garage door, roof, windows & more. Enjoy convenient access to greenspaces like Civic Park, Jack Pine Park, Cook Woodlot, Eagles Nest Golf Club, local schools, shopping, restaurants, Canada's Wonderland, Reptilia Zoo, Vaughan Mills and Cortellucci Vaughan Hospital, along with YRT/Viva & TTC transit lines & Rutherford GO Station. Close to Highways 400 and 407 for easy travel throughout the GTA.
Property summary
- MLS® number
- N13713348
- Property type
- Single Family
- Building type
- House
- Title
- Freehold
- Land size
- 35.8 x 119.8 FT
- Annual property taxes
- $4,442.85
- Parking
- 3 spaces · Garage
- Days on market
- 14 days
Features & details
- Heating
- Forced air, Natural gas
- Cooling
- Central air conditioning
- Basement
- Partially finished, Full, N/A
- Flooring
- Concrete, Tile, Laminate, Parquet, Carpeted, Ceramic
- Appliances
- All, Washer, Refrigerator, Central Vacuum, Stove, Dryer, Window Coverings, Garage door opener, Garage door opener remote(s), Water Heater
- Exterior features
- Brick
- Lot features
- Lighting
- Community features
- Community Centre
- View
- City view
What would this home cost you?
Based on the $999,000 asking price at a 5.00% example rate, semi-annual compounding.
Renanza Realty Inc. can represent you on this property — send an enquiry to arrange a private viewing.
Listing courtesy of SUTTON GROUP-ADMIRAL REALTY INC., THORNHILL.
The listing data displayed here is provided in part by the Canadian Real Estate Association (CREA) through its Data Distribution Facility (DDF®) and is drawn from Boards and Associations across Canada. Information is deemed reliable but is not guaranteed accurate by CREA. The listings are held by brokerages other than Renanza Realty unless otherwise noted.
The trademarks REALTOR®, REALTORS® and the REALTOR® logo are controlled by CREA and identify real estate professionals who are members of CREA. The trademarks MLS®, Multiple Listing Service® and the associated logos identify professional services rendered by REALTOR® members of CREA to effect the purchase, sale and lease of real estate as part of a cooperative selling system.