
160 HEAD Street N
Simcoe, Ontario
MLS® 40877140
$649,900
- Status
- Active
- Property type
- House
- MLS® number
- 40877140
- Bedrooms
- 5
- Bathrooms
- 3
- Year built
- 1917
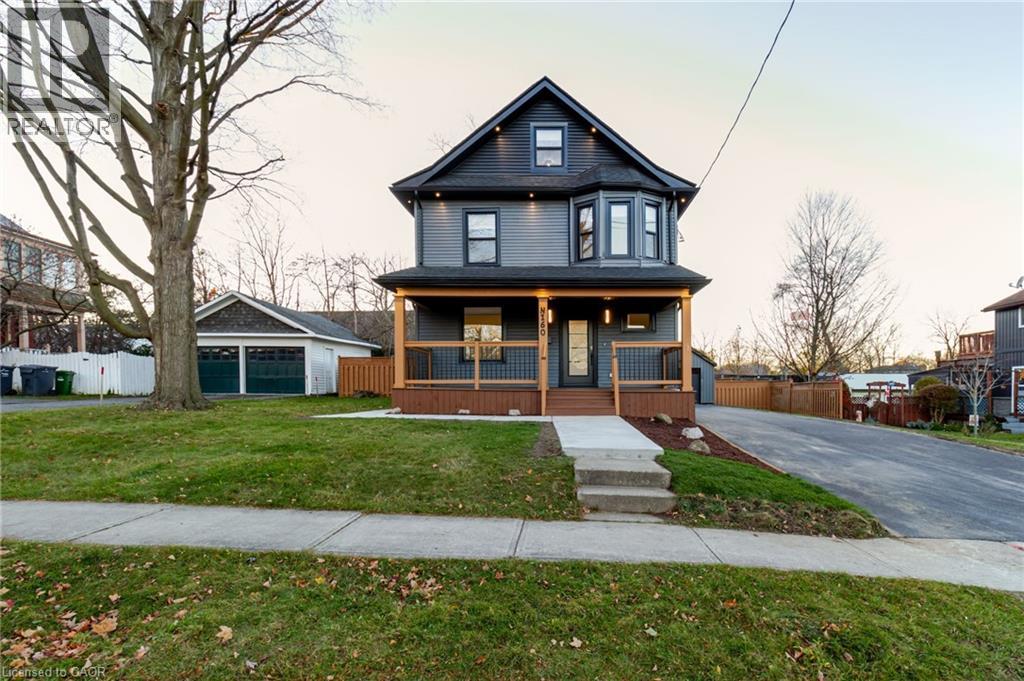 1 / 51
Listing description
Fully renovated character home with permits, offering 5 bedrooms plus a loft, 3 full baths and 1,651 sq. ft. on a generous 0.
21-acre lot. This classic 2. 5-storey home pairs original charm with modern finishes and is truly move-in ready.
The main floor opens from a covered front porch to a custom foyer with a slatted wood feature wall, built-in bench and keyless smart lock. The bright living room centres on a custom media wall with an electric fireplace and wood-tone built-ins. The kitchen has two-tone cabinetry, quartz counters with a full-height quartz backsplash, a built-in wall oven and microwave, a cooktop, a stainless French-door fridge and dishwasher, and pendant lighting.
Sliding doors lead to a covered rear deck. A main-floor bedroom and a 3-piece bath with a glass shower complete the level. Upstairs are three bright bedrooms, one with a bay window, and a 4-piece bath with a soaker tub, marble-look tile and matte black fixtures.
The third-floor loft has built-in drawers and its own 3-piece bath, ideal as a primary retreat, teen suite or office. New roof, windows, furnace, central air, ductwork, plumbing and wiring, with a 200-amp panel, new hydro meter and pot lights throughout. Also includes a water softener, a gas line for future conversion, an EV charger and 8mm luxury vinyl plank flooring.
Outside are a new driveway, a detached garage with new shingles, new concrete, soffit lighting and a fully fenced backyard. Walk to schools including Simcoe Composite, Wellington Park, the Lynn Valley Trail, Norfolk General Hospital, shopping and downtown Simcoe. The Rec Centre and Superstore are minutes away and Port Dover's beaches are a short drive.
Nothing to do but unpack. Book your showing today.
Property summary
- MLS® number
- 40877140
- Property type
- Single Family
- Building type
- House
- Square footage
- 1,651 sq ft
- Title
- Freehold
- Built in
- 1917
- Annual property taxes
- $2,612.00
- Parking
- 6 spaces · Detached Garage
- Days on market
- 0 days
Features & details
- Heating
- Forced air
- Cooling
- Central air conditioning
- Basement
- Unfinished, Partial
- Appliances
- Washer, Refrigerator, Water softener, Dishwasher, Stove, Dryer, Window Coverings, Microwave Built-in
- Exterior features
- Vinyl siding
- Lot features
- Paved driveway
- Architectural style
- Other
What would this home cost you?
Based on the $649,900 asking price at a 5.00% example rate, semi-annual compounding.
Renanza Realty Inc. can represent you on this property — send an enquiry to arrange a private viewing.
Listing courtesy of Right at Home Realty, Burlington.
The listing data displayed here is provided in part by the Canadian Real Estate Association (CREA) through its Data Distribution Facility (DDF®) and is drawn from Boards and Associations across Canada. Information is deemed reliable but is not guaranteed accurate by CREA. The listings are held by brokerages other than Renanza Realty unless otherwise noted.
The trademarks REALTOR®, REALTORS® and the REALTOR® logo are controlled by CREA and identify real estate professionals who are members of CREA. The trademarks MLS®, Multiple Listing Service® and the associated logos identify professional services rendered by REALTOR® members of CREA to effect the purchase, sale and lease of real estate as part of a cooperative selling system.