
16 Wycliffe Mews
Rural Rocky View County, Alberta
MLS® A2323924
$1,750,000
- Status
- Active
- Property type
- House
- MLS® number
- A2323924
- Bedrooms
- 4
- Bathrooms
- 4
- Year built
- 2013
 1 / 50
Listing description
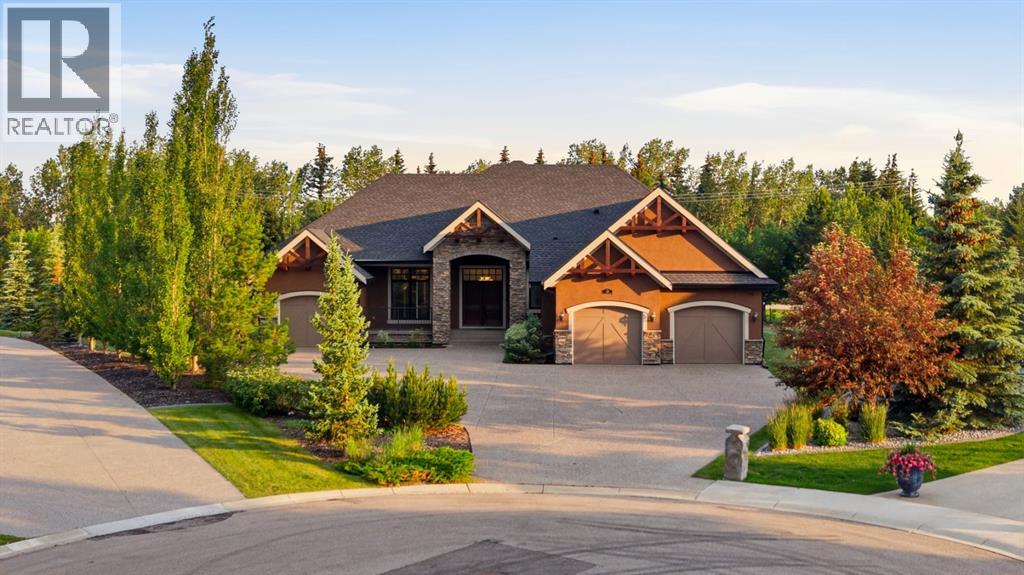
Luxury Living in WatermarkPrice improvement !! Tucked away on a quiet cul-de-sac in the prestigious community of Watermark, this exceptional custom-built bungalow offers nearly 4,750 sq. ft.
of beautifully finished living space, thoughtfully designed to deliver an elevated lifestyle with uncompromising quality, craftsmanship, and comfort. From the moment you enter, soaring ceilings, rich hardwood floors, and elegant architectural details create a warm yet sophisticated first impression. The open-concept layout seamlessly blends everyday living with refined entertaining.
At the heart of the home is a spectacular chef’s kitchen, showcasing full-height custom cabinetry, premium stainless steel appliances, a gas cooktop, double wall ovens, a built-in wine refrigerator, and an oversized island featuring a butcher-block chef’s workstation. A spacious walk-through pantry with direct access to the heated oversized triple attached garage adds everyday convenience. Expansive south-facing windows flood the main living area with natural light, highlighting the inviting living room with its striking brick-faced gas fireplace and custom built-in cabinetry.
The generous dining area flows effortlessly to the covered outdoor living space, creating the perfect setting for year-round entertaining. The luxurious primary retreat features custom built-ins, spacious walk-in closets, and a spa-inspired five-piece ensuite complete with a walk-in tub that can easily be converted back to a full-size jetted tub. An exquisite spiral staircase .
Two additional bedrooms each offer walk-in closets and share a beautifully appointed Jack-and-Jill ensuite. The professionally finished lower level expands the home’s versatility with a spacious recreation and family room, an additional bedroom, a four-piece bathroom, and abundant storage—ideal for entertaining, extended family, or overnight guests. Step outside to an outdoor oasis designed for every season.
Spanning nearly the entire length of th e home, the expansive rear deck offers multiple spaces to relax and entertain, including a covered section with built-in pot lights and a natural gas line for effortless barbecuing. Situated on an impressive 0. 71-acre (approximately ¾-acre) south-facing lot, the beautifully landscaped backyard offers privacy, mature trees, multiple outdoor living areas, and a fully enclosed dog run finished with low-maintenance artificial turf, giving your four-legged family members a safe and clean place to play year-round.
Additional premium features include solar panels, central air conditioning, dual high-efficiency furnaces, and an extensive list of quality upgrades throughout. Combining timeless elegance, exceptional craftsmanship, luxurious finishes, and modern efficiency, this remarkable Watermark residence presents a rare opportunity to own one of the community’s finest executive bungalow homes.
Property summary
- MLS® number
- A2323924
- Property type
- Single Family
- Building type
- House
- Square footage
- 2,364 sq ft
- Title
- Freehold
- Land size
- 0.71 acres
- Built in
- 2013
- Annual property taxes
- $10,107.00
- Parking
- 8 spaces · Attached Garage, Parking Pad
- Days on market
- 49 days
Features & details
- Heating
- Forced air, Natural gas
- Cooling
- Central air conditioning
- Basement
- Finished, Full
- Flooring
- Hardwood, Carpeted, Ceramic Tile
- Appliances
- Washer, Refrigerator, Water softener, Cooktop - Gas, Dishwasher, Wine Fridge, Oven, Dryer, Microwave, Garburator, Hood Fan, Window Coverings, Garage door opener
- Exterior features
- Brick, Stucco
- Lot features
- Cul-de-sac, See remarks, No neighbours behind, French door, Closet Organizers, No Smoking Home, Gas BBQ Hookup
- Architectural style
- Bungalow
What would this home cost you?
Based on the $1,750,000 asking price at a 5.00% example rate, semi-annual compounding.
Renanza Realty Inc. can represent you on this property — send an enquiry to arrange a private viewing.
Listing courtesy of MaxWell Capital Realty, CALGARY.
The listing data displayed here is provided in part by the Canadian Real Estate Association (CREA) through its Data Distribution Facility (DDF®) and is drawn from Boards and Associations across Canada. Information is deemed reliable but is not guaranteed accurate by CREA. The listings are held by brokerages other than Renanza Realty unless otherwise noted.
The trademarks REALTOR®, REALTORS® and the REALTOR® logo are controlled by CREA and identify real estate professionals who are members of CREA. The trademarks MLS®, Multiple Listing Service® and the associated logos identify professional services rendered by REALTOR® members of CREA to effect the purchase, sale and lease of real estate as part of a cooperative selling system.