
16 VOGUE COURT
Hamilton (Stoney Creek), Ontario
MLS® X13659852
$1,099,000
- Status
- Active
- Property type
- House
- MLS® number
- X13659852
- Bedrooms
- 7
- Bathrooms
- 4
- Year built
- —
 1 / 46
Listing description
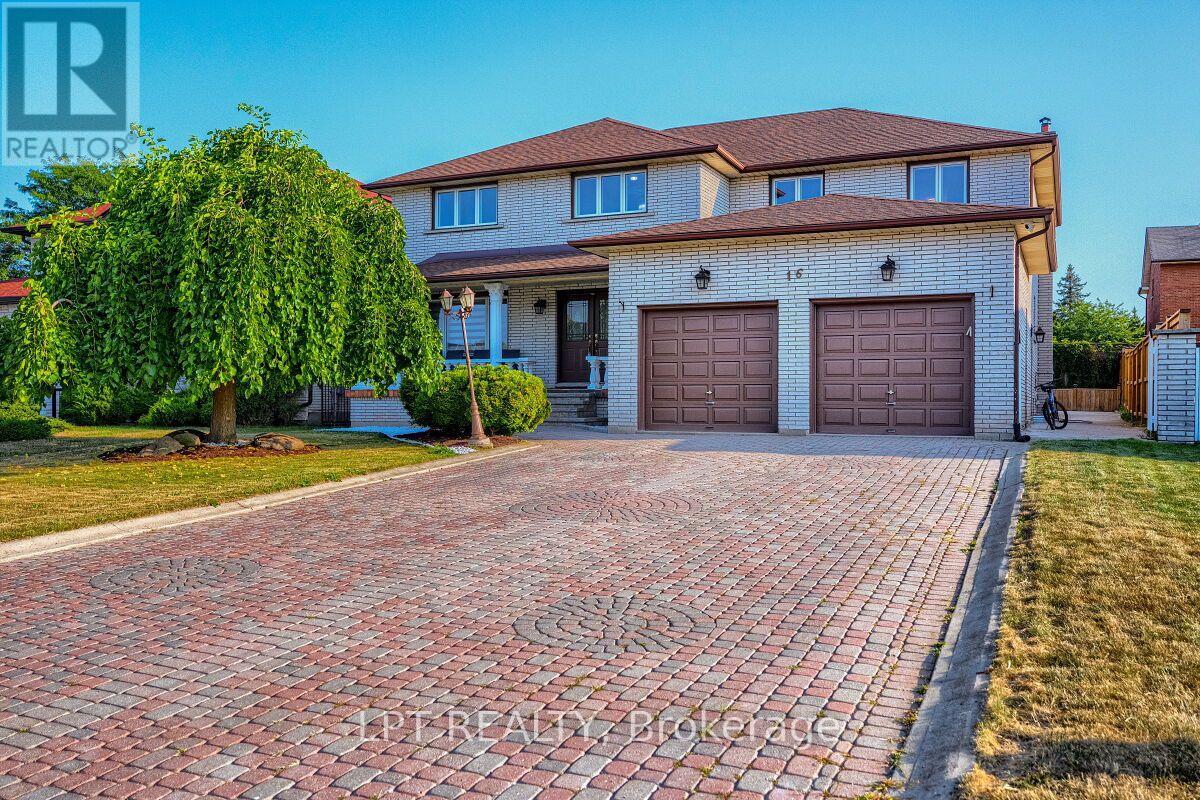
Welcome to 16 Vogue Court, a beautifully maintained 5,160 sq. ft. home situated on a quiet, family-friendly court in the heart of Stoney Creek.
Offering plenty of space and flexibility, this impressive residence is ideal for growing, extended, or multi-generational families. The upper level features four generously sized bedrooms with hardwood flooring and two full bathrooms. The main floor includes a fifth bedroom and an additional full bathroom, making it an excellent option for guests, seniors, or a home office.
The spacious kitchen offers plenty of room for family gatherings and flows into the bright, open-concept living space, complete with a cozy fireplace. The fully finished basement adds even more versatility with a separate 2-bedroom in-law suite, featuring its own kitchen, bathroom, and private entrance. Whether used for extended family or as a potential rental opportunity, this space offers tremendous value.
Outside, the extra-wide driveway provides ample parking for family and guests. The location is equally impressive, with easy access to Confederation GO Station, the Red Hill Valley Parkway, Winona Crossing, Eastgate Square, schools, parks, and the Lake Ontario waterfront. A fantastic opportunity to own a spacious and versatile home in one of Stoney Creek's desirable neighbourhoods.
Furniture is also negotiable for an additional price, offering the option for a convenient, move-in-ready experience.
Property summary
- MLS® number
- X13659852
- Property type
- Single Family
- Building type
- House
- Title
- Freehold
- Land size
- 64.6 x 104.7 FT
- Annual property taxes
- $8,262.62
- Parking
- 8 spaces · Attached Garage, Garage
- Days on market
- 53 days
Features & details
- Heating
- Forced air, Natural gas
- Cooling
- Central air conditioning
- Basement
- Finished, Full, Separate entrance, N/A, N/A
- Appliances
- Washer, Central Vacuum, Dishwasher, Dryer, Microwave, Blinds, Furniture, Two stoves, Garage door opener remote(s), Water Heater, Two Refrigerators
- Exterior features
- Brick
- Lot features
- In-Law Suite
What would this home cost you?
Based on the $1,099,000 asking price at a 5.00% example rate, semi-annual compounding.
Renanza Realty Inc. can represent you on this property — send an enquiry to arrange a private viewing.
Listing courtesy of LPT REALTY, TORONTO.
The listing data displayed here is provided in part by the Canadian Real Estate Association (CREA) through its Data Distribution Facility (DDF®) and is drawn from Boards and Associations across Canada. Information is deemed reliable but is not guaranteed accurate by CREA. The listings are held by brokerages other than Renanza Realty unless otherwise noted.
The trademarks REALTOR®, REALTORS® and the REALTOR® logo are controlled by CREA and identify real estate professionals who are members of CREA. The trademarks MLS®, Multiple Listing Service® and the associated logos identify professional services rendered by REALTOR® members of CREA to effect the purchase, sale and lease of real estate as part of a cooperative selling system.