
16 Tailfeather Court
North Kentville, Nova Scotia
MLS® 202623048
$699,900
- Status
- Active
- Property type
- House
- MLS® number
- 202623048
- Bedrooms
- 4
- Bathrooms
- 3
- Year built
- 2009
 1 / 52
Listing description
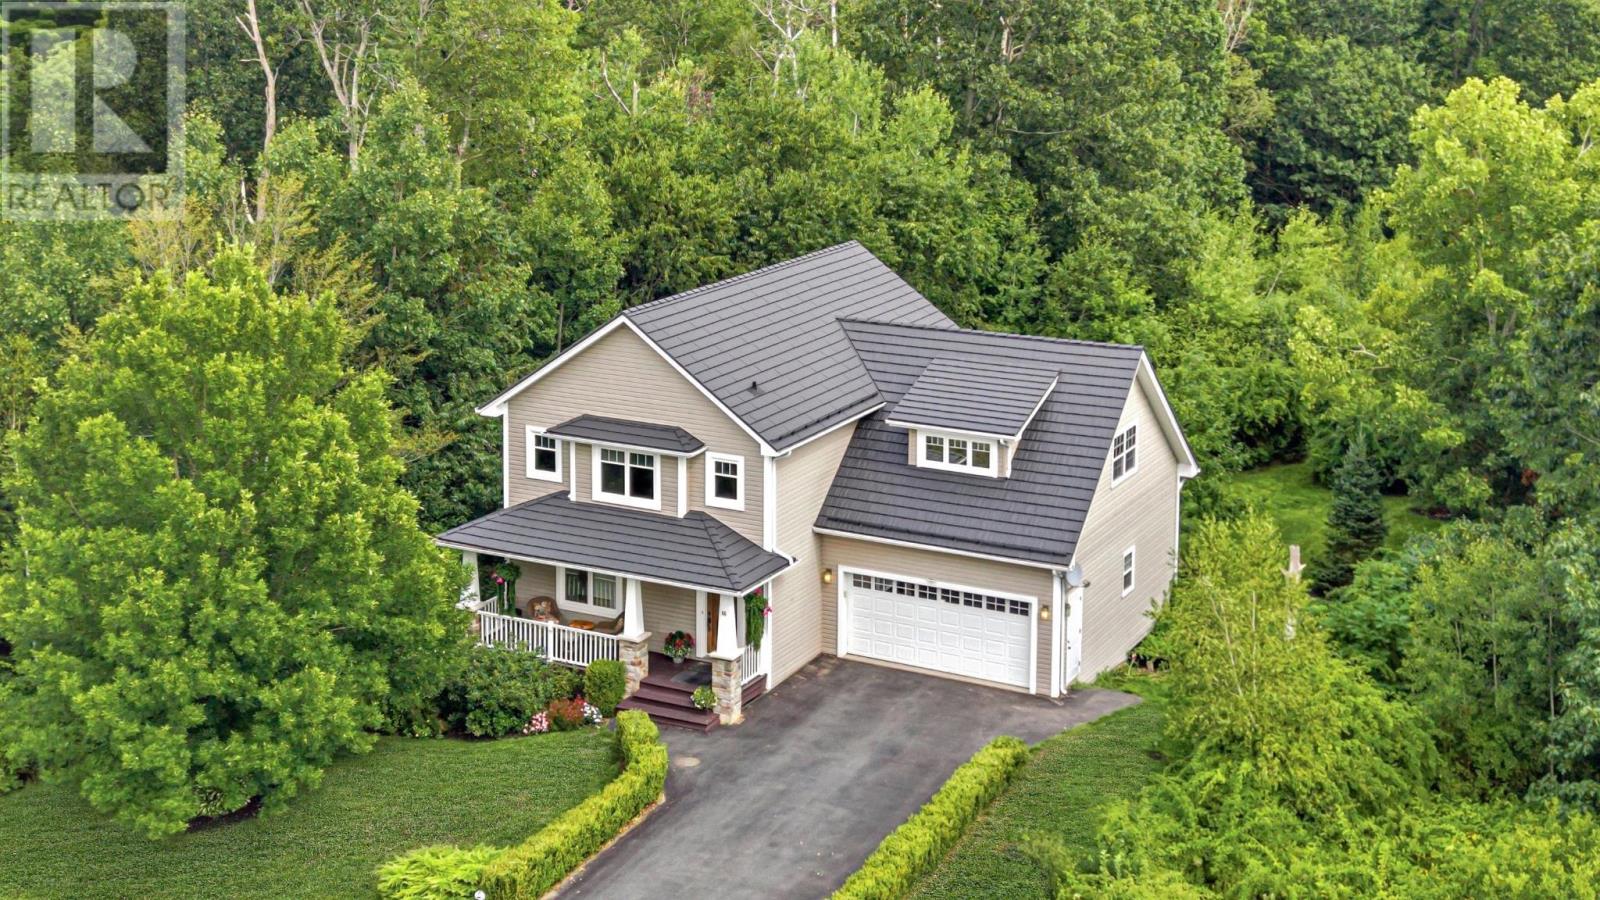
Welcome to 16 Tailfeather Court, an impressive four bedroom, three bath executive home tucked away on a quiet, no through traffic serviced street in North Kentville. Built in 2009 and extensively updated, this two story home offers generous living space complemented by a fully finished walkout basement. The open concept main level connects the living room with propane fireplace to the kitchen and dining areas.
A large center island anchors the kitchen with a decorative backsplash and plenty of workspace and storage. Natural light fills the dining area, where a glass patio door leads directly to the expansive back deck. Upstairs are three generously sized bedrooms, including a primary suite with three piece ensuite and large walk in closet.
The upper floor extension adds second floor laundry, a linen closet and spacious bonus room above the oversized two car garage. Downstairs, the finished lower level provides flexible living space with a large recreation room, walkout access to the backyard and roughed in plumbing to accommodate a fourth bathroom. A brand new premium architectural shingle roof adds further value and peace of mind!
Outside, extensive landscaping and hardscaping create a private setting surrounded by mature trees, highlighted by a natural stone fire pit area and fireflies throughout June. The location combines privacy with convenience, providing easy access to New Minas, Kentville and Wolfville along with shops, restaurants, professional services and recreation. Explore nearby Miners Marsh, the Kentville Ravine and extensive parks and trail networks, or simply enjoy the mature surroundings and neighbourhood birdlife at home.
With four bedrooms, three bathrooms and finished living space across all three levels, 16 Tailfeather Court is truly the complete North Kentville package!
Property summary
- MLS® number
- 202623048
- Property type
- Single Family
- Building type
- House
- Square footage
- 3,050 sq ft
- Title
- Freehold
- Land size
- 0.2322 acres
- Built in
- 2009
- Parking
- Attached Garage, Garage, Paved Yard, Heated Garage
- Days on market
- 12 days
Features & details
- Heating
- Heat Pump, Electric, Propane, Other, Ductless
- Cooling
- Central air conditioning, Wall unit, Heat Pump, Air Conditioned
- Flooring
- Hardwood, Laminate, Carpeted, Ceramic Tile
- Appliances
- Washer, Refrigerator, Central Vacuum, Dishwasher, Stove, Dryer, Microwave Range Hood Combo
- Exterior features
- Vinyl
- Lot features
- Treed, Walk-In Closet
- Community features
- School Bus
What would this home cost you?
Based on the $699,900 asking price at a 5.00% example rate, semi-annual compounding.
Renanza Realty Inc. can represent you on this property — send an enquiry to arrange a private viewing.
Listing courtesy of Exit Real Estate Professionals, Lower Sackville.
The listing data displayed here is provided in part by the Canadian Real Estate Association (CREA) through its Data Distribution Facility (DDF®) and is drawn from Boards and Associations across Canada. Information is deemed reliable but is not guaranteed accurate by CREA. The listings are held by brokerages other than Renanza Realty unless otherwise noted.
The trademarks REALTOR®, REALTORS® and the REALTOR® logo are controlled by CREA and identify real estate professionals who are members of CREA. The trademarks MLS®, Multiple Listing Service® and the associated logos identify professional services rendered by REALTOR® members of CREA to effect the purchase, sale and lease of real estate as part of a cooperative selling system.