
16 SUNSET BAY Drive
Walford, Ontario
MLS® 40842255
$594,900
- Status
- Active
- Property type
- House
- MLS® number
- 40842255
- Bedrooms
- 4
- Bathrooms
- 2
- Year built
- —
 1 / 49
Listing description
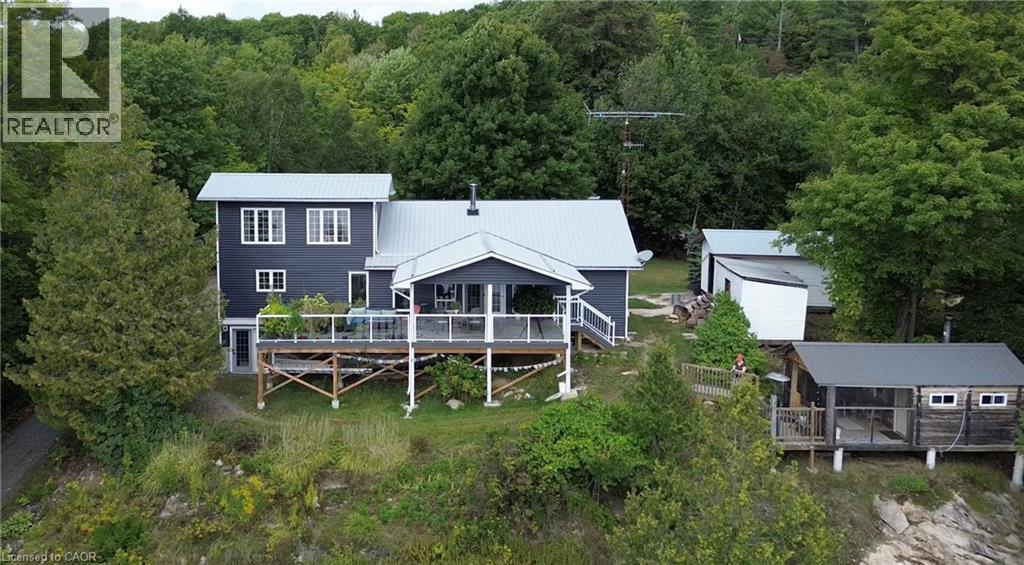
Year-round waterfront living in this gorgeous and cozy home on 1. 5 acres in a private bay on Tube Lake. The main floor greets you with a spacious entry way, leading you into the kitchen, then the dining and living rooms which have high ceilings, offer spectacular views of the lake as well as access to the outdoor deck where you can enjoy the sights and sounds of nature.
This spacious home has 3 main floor bedrooms and a private, loft-style primary bedroom on the second floor. There is also a lower-level finished family room with walk-out and ample storage. The 40' x 32' detached garage is ideal for taking on projects and parking your toys.
Lots of space for the entire family and the perfect place to entertain your guests through every season! Updates include: metal roof on home (2025) and garage (2019); electrical service (2017); central air (2024); vinyl siding and Trex decking (2024); living room lighting (2023); owned hot water tank (2023); custom sauna/change room/screened in porch (2017).
Property summary
- MLS® number
- 40842255
- Property type
- Single Family
- Building type
- House
- Square footage
- 2,000 sq ft
- Title
- Freehold
- Land size
- 1.49 acres
- Annual property taxes
- $5,200.00
- Parking
- 4 spaces · Detached Garage, Open
- Days on market
- 71 days
Features & details
- Heating
- Forced air, Propane
- Cooling
- Central air conditioning
- Basement
- Partially finished, Partial
- Appliances
- Washer, Refrigerator, Sauna, Central Vacuum, Dishwasher, Stove, Dryer
- Exterior features
- Stone, Vinyl siding
- Lot features
- Country residential
- Community features
- Quiet Area
- View
- Direct Water View
- Waterfront
- Waterfront
What would this home cost you?
Based on the $594,900 asking price at a 5.00% example rate, semi-annual compounding.
Renanza Realty Inc. can represent you on this property — send an enquiry to arrange a private viewing.
Listing courtesy of Claudine Bichette Real Estate Brokerage, Espanola.
The listing data displayed here is provided in part by the Canadian Real Estate Association (CREA) through its Data Distribution Facility (DDF®) and is drawn from Boards and Associations across Canada. Information is deemed reliable but is not guaranteed accurate by CREA. The listings are held by brokerages other than Renanza Realty unless otherwise noted.
The trademarks REALTOR®, REALTORS® and the REALTOR® logo are controlled by CREA and identify real estate professionals who are members of CREA. The trademarks MLS®, Multiple Listing Service® and the associated logos identify professional services rendered by REALTOR® members of CREA to effect the purchase, sale and lease of real estate as part of a cooperative selling system.