
16 SQUIRES AVENUE
Toronto (O'Connor-Parkview), Ontario
MLS® E13797152
$1,849,000
- Status
- Active
- Property type
- House
- MLS® number
- E13797152
- Bedrooms
- 5
- Bathrooms
- 3
- Year built
- —
 1 / 51
Listing description
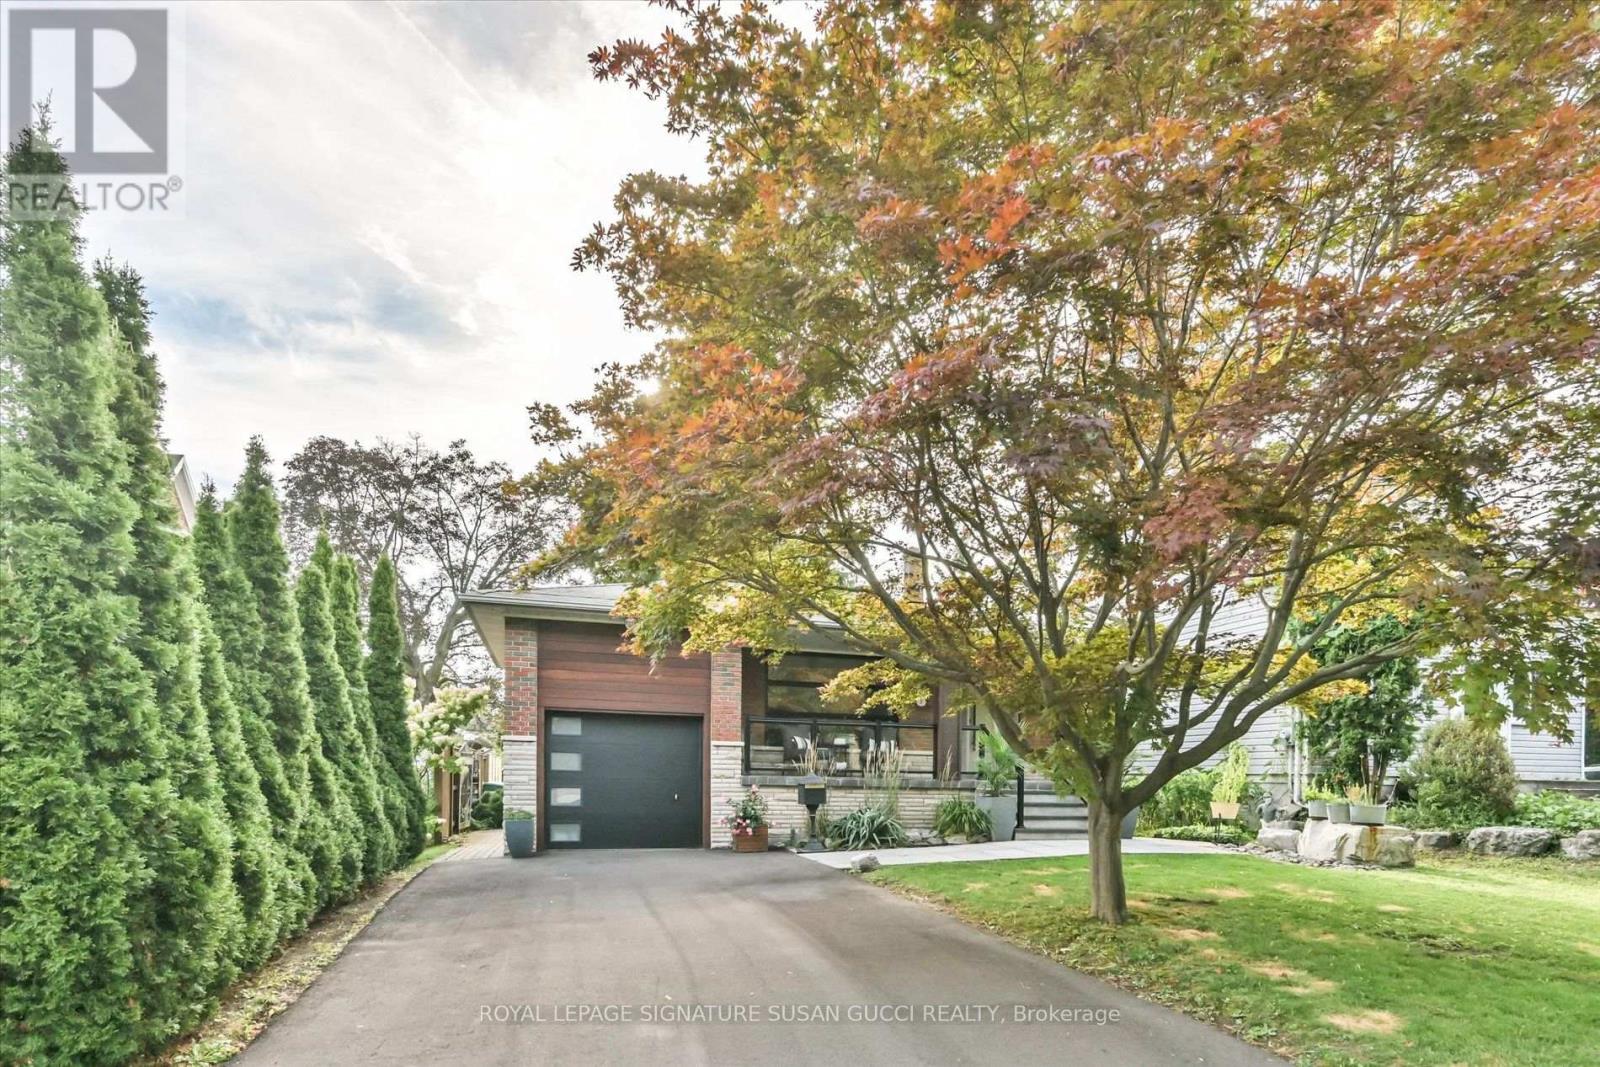
A Rare Offering! Quality Italian-Built, Custom Home on One of the Longest Lots in the Neighbourhood! Custom built by the original owners with the quality and craftsmanship that still shines through today, 16 Squires Ave is a truly rare opportunity.
This fully detached, all-brick home is deceptively large inside-what appears from the street to be a bungalow is actually a thoughtfully designed backsplit offering an impressive 5 bedrooms, oversized family room and a completely separate bachelor/in-law suite with its own private side entrance. Flexible living for every generation. The self-contained lower-level space is ideal for an in-law suite, nanny, adult child, rental income or multigenerational living, giving your family the flexibility to adapt as life changes.
And despite the home's generous size, there are not a lot of stairs, making the layout remarkably easy to manage for all generations with bathrooms on almost every level. The main level offers a renovated living room, dining room and spacious eat-in kitchen. A few steps down lead to 2 bedrooms, an oversized family room with walkout to the backyard and a 3-piece bath.
A few steps up from the main level are 3 additional generous bedrooms and a beautifully renovated bathroom with double sinks, glass shower and soaker tub. Outside, discover what may be one of the longest and most desirable lots in the neighbourhood-over 200 feet deep! A private, pool-sized backyard offers exceptional privacy and endless possibilities.
Enjoy dining under the stars on the expansive patio or retreat beneath the stunning mature evergreen. A long private driveway accommodates many cars. Set on a charming, tree-lined street where neighbours stay for generations, this is the kind of community that feels like home the moment you arrive.
Quality. Space. Privacy.
Flexibility. A truly rare gem that is increasingly difficult to find.
Property summary
- MLS® number
- E13797152
- Property type
- Single Family
- Building type
- House
- Title
- Freehold
- Land size
- 42 x 223 FT
- Annual property taxes
- $6,008.05
- Parking
- 3 spaces · Attached Garage, Garage
- Days on market
- 0 days
Features & details
- Heating
- Forced air, Natural gas
- Cooling
- Central air conditioning
- Basement
- Full, Apartment in basement, Separate entrance, N/A, N/A
- Appliances
- Water Heater
- Exterior features
- Brick
- Lot features
- Carpet Free, In-Law Suite
- Pool
- Above ground pool
What would this home cost you?
Based on the $1,849,000 asking price at a 5.00% example rate, semi-annual compounding.
Renanza Realty Inc. can represent you on this property — send an enquiry to arrange a private viewing.
Listing courtesy of ROYAL LEPAGE SIGNATURE SUSAN GUCCI REALTY, TORONTO.
The listing data displayed here is provided in part by the Canadian Real Estate Association (CREA) through its Data Distribution Facility (DDF®) and is drawn from Boards and Associations across Canada. Information is deemed reliable but is not guaranteed accurate by CREA. The listings are held by brokerages other than Renanza Realty unless otherwise noted.
The trademarks REALTOR®, REALTORS® and the REALTOR® logo are controlled by CREA and identify real estate professionals who are members of CREA. The trademarks MLS®, Multiple Listing Service® and the associated logos identify professional services rendered by REALTOR® members of CREA to effect the purchase, sale and lease of real estate as part of a cooperative selling system.