
16 SOUTH Drive
St. Catharines, Ontario
MLS® 40876857
$1,190,000
- Status
- Active
- Property type
- House
- MLS® number
- 40876857
- Bedrooms
- 5
- Bathrooms
- 4
- Year built
- 1922
 1 / 40
Listing description
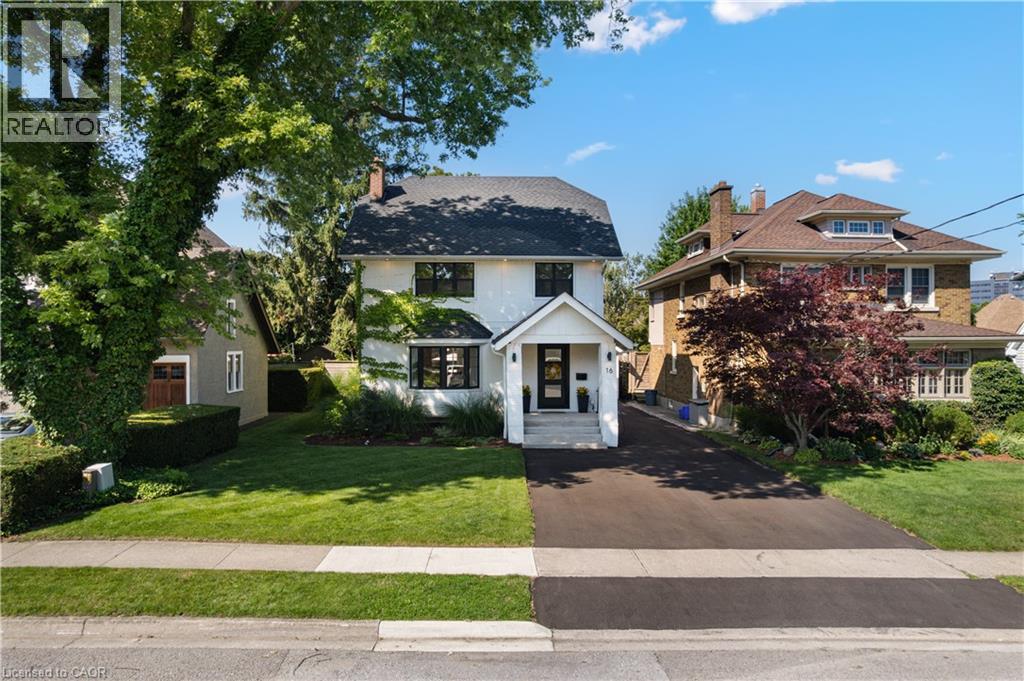
Nestled in the heart of Old Glenridge, this beautifully reimagined 2. 5-storey home seamlessly blends timeless character with modern design and craftsmanship. Set among mature trees in one of St.
Catharines' most desirable neighbourhoods, the property is just minutes from the St. Catharines Golf & Country Club, downtown, and convenient highway access. Extensively renovated with comfort and efficiency in mind, the home features new double-pane windows, Safe'n'Sound insulation, solid-core interior doors, and three independent heating and cooling zones for year-round comfort.
Hickory-topped engineered hardwood flooring and solid oak staircases add warmth and sophistication throughout. At the heart of the main floor is a thoughtfully designed kitchen featuring a spacious centre island, induction cooktop, and double oven, ideal for everyday living and entertaining. The true standout is the beautifully transformed third floor, dedicated entirely to a private primary retreat complete with an ensuite bathroom and walk-in closet.
Offering a peaceful escape from the rest of the home, it's a space rarely found in properties of this era. Every detail has been carefully considered to preserve the home's original charm while delivering the comfort, functionality, and quality of a modern renovation. A distinctive opportunity to enjoy refined living in one of St.
Catharines' most established and sought-after neighbourhoods.
Property summary
- MLS® number
- 40876857
- Property type
- Single Family
- Building type
- House
- Square footage
- 2,320 sq ft
- Title
- Freehold
- Built in
- 1922
- Annual property taxes
- $5,440.00
- Parking
- 4 spaces · Detached Garage, Open
- Days on market
- 0 days
Features & details
- Heating
- Radiant heat, Natural gas
- Cooling
- None
- Basement
- Unfinished, Partial
- Appliances
- Washer, Refrigerator, Dishwasher, Dryer, Oven - Built-In
- Exterior features
- Wood, Stucco
- Lot features
- Paved driveway, In-Law Suite
- Community features
- Quiet Area
- Architectural style
- Other
What would this home cost you?
Based on the $1,190,000 asking price at a 5.00% example rate, semi-annual compounding.
Renanza Realty Inc. can represent you on this property — send an enquiry to arrange a private viewing.
Listing courtesy of Realty Network, Hamilton.
The listing data displayed here is provided in part by the Canadian Real Estate Association (CREA) through its Data Distribution Facility (DDF®) and is drawn from Boards and Associations across Canada. Information is deemed reliable but is not guaranteed accurate by CREA. The listings are held by brokerages other than Renanza Realty unless otherwise noted.
The trademarks REALTOR®, REALTORS® and the REALTOR® logo are controlled by CREA and identify real estate professionals who are members of CREA. The trademarks MLS®, Multiple Listing Service® and the associated logos identify professional services rendered by REALTOR® members of CREA to effect the purchase, sale and lease of real estate as part of a cooperative selling system.