
16 SIRONA'S LANE
Aurora (Bayview Southeast), Ontario
MLS® N13225244
$9,988,000
- Status
- Active
- Property type
- House
- MLS® number
- N13225244
- Bedrooms
- 6
- Bathrooms
- 8
- Year built
- —
 1 / 51
Listing description
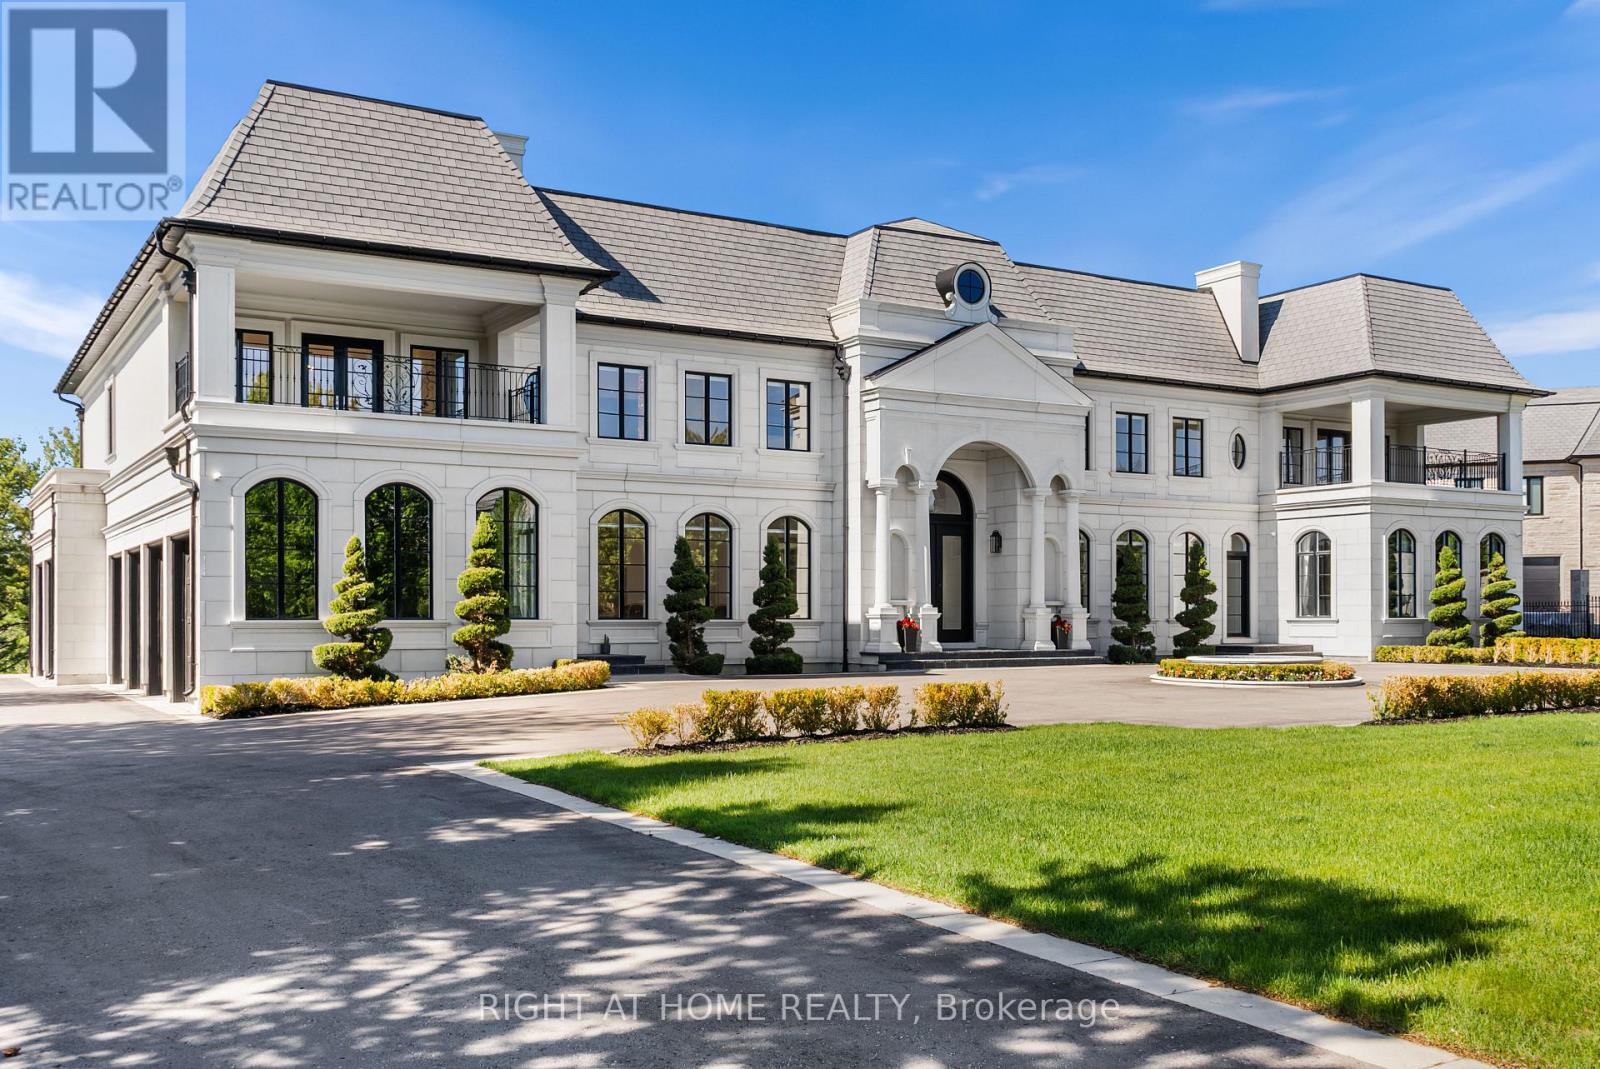
Architecturally distinguished estate situated on a premier cul-de-sac within the exclusive gated enclave of Adena Meadows. Set on an acre of meticulously landscaped grounds backing onto a picturesque waterfall with views of Magna Golf Club, this palace offers an extraordinary blend of craftsmanship, scale, and luxury. Grand principal rooms are enhanced by soaring two-storey 23 feet ceilings, extensive custom millwork, heated marble floors, designer lighting, integrated smart home features.
The spectacular great room showcases dramatic ceiling heights, a statement fireplace, custom bar cabinetry, and floor-to-ceiling elegance. The chef-inspired kitchen is anchored by a La Cornue gas range, Dacor built-in refrigerator/freezer, oversized marble island, custom vitrines, and a separate fully equipped prep kitchen featuring Thermador appliances, espresso station, warming pass-through, and Culligan water treatment system. The formal dining room is framed by impressive two-storey windows with remote-controlled blinds, while the richly appointed library offers custom built-ins, fixed desk, fireplace, and flexible billiards/card play/conference area.
A main-floor guest suite with private ensuite overlooks the mature grounds. The upper level features spacious secondary bedrooms, each with walk-in closets and ensuite baths, an upper den, convenient laundry room, and rough-in for a future elevator. The lavish primary retreat offers custom upholstered feature walls, built-in cabinetry, fireplace, dual oversized dressing rooms, private terrace, and an opulent 8-piece spa-inspired ensuite with multiple showers.
Additional highlights include four Furnaces, Nest thermostats, home speaker system, multiple fireplaces, home theatre, security camera room. A truly exceptional residence offering timeless design, unparalleled privacy, and resort-inspired living in one of the GTA's most prestigious communities.
Property summary
- MLS® number
- N13225244
- Property type
- Single Family
- Building type
- House
- Title
- Freehold
- Land size
- 170.2 x 263.7 FT ; As Per Survey
- Annual property taxes
- $62,391.50
- Parking
- 20 spaces · Attached Garage, Garage
- Days on market
- 87 days
Features & details
- Heating
- Forced air, Natural gas
- Cooling
- Central air conditioning, Ventilation system
- Basement
- Partially finished, Walk-up, N/A, N/A
- Flooring
- Hardwood, Marble, Carpeted
- Appliances
- All, Water meter, Central Vacuum, Garage door opener, Garage door opener remote(s), Water Heater
- Exterior features
- Stone
- Lot features
- Cul-de-sac, Carpet Free, Guest Suite, Sump Pump, In-Law Suite
What would this home cost you?
Based on the $9,988,000 asking price at a 5.00% example rate, semi-annual compounding.
Renanza Realty Inc. can represent you on this property — send an enquiry to arrange a private viewing.
Listing courtesy of RIGHT AT HOME REALTY, RICHMOND HILL.
The listing data displayed here is provided in part by the Canadian Real Estate Association (CREA) through its Data Distribution Facility (DDF®) and is drawn from Boards and Associations across Canada. Information is deemed reliable but is not guaranteed accurate by CREA. The listings are held by brokerages other than Renanza Realty unless otherwise noted.
The trademarks REALTOR®, REALTORS® and the REALTOR® logo are controlled by CREA and identify real estate professionals who are members of CREA. The trademarks MLS®, Multiple Listing Service® and the associated logos identify professional services rendered by REALTOR® members of CREA to effect the purchase, sale and lease of real estate as part of a cooperative selling system.