
16 Royal Birch Rise NW
Calgary, Alberta
MLS® A2336652
$659,990
- Status
- Active
- Property type
- House
- MLS® number
- A2336652
- Bedrooms
- 3
- Bathrooms
- 3
- Year built
- 2002
 1 / 48
Listing description
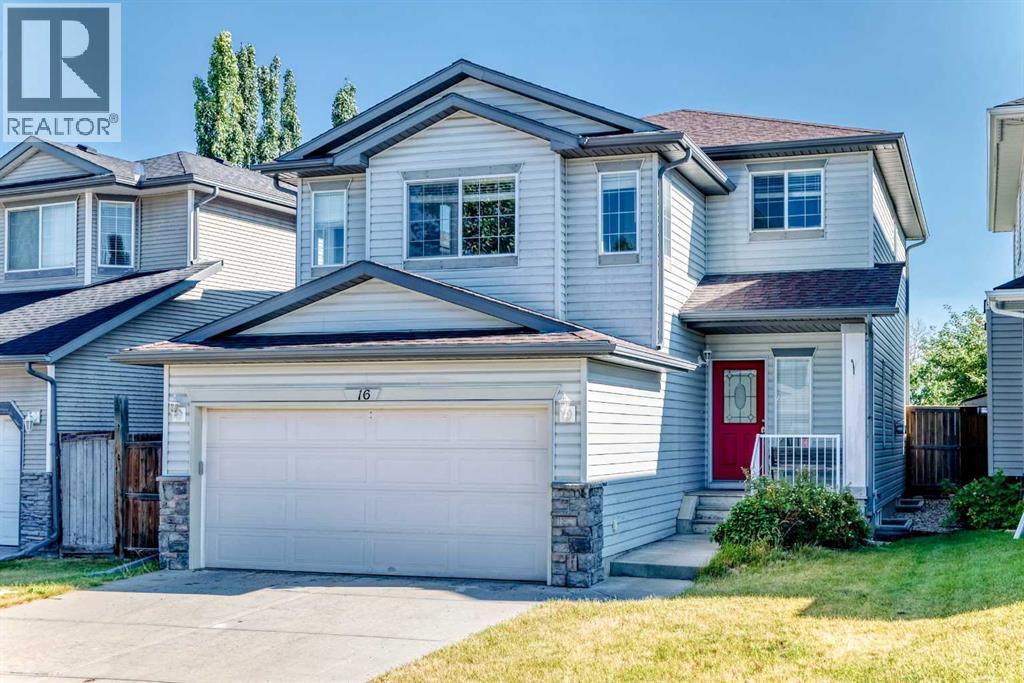
Open House: Sunday, September 6, 11:00 AM–1:00 PM. Located in the quiet community of Royal Oak, this well-kept family home backs onto green space and offers three spacious bedrooms, 2. 5 bathrooms, and a large bonus room upstairs.
The open-concept main floor features 9' ceilings and a bright living area with warm hardwood flooring, anchored by a striking 3-sided fireplace that adds a stylish focal point to the space. The living, dining, and kitchen areas flow seamlessly together, offering plenty of room for everyday living and entertaining, complemented by a convenient main floor laundry and powder room. The entire home has also just been freshly painted, giving it a crisp, move-in-ready feel.
Upstairs, you'll find three impressively sized bedrooms, including an oversized primary suite complete with a walk-in closet and a private ensuite, along with a large bonus room perfect for a family room, home office, or play area. The unfinished basement provides a blank canvas, ready for your personal touch and future development plans. Outside, the double attached garage offers ample parking and storage, while the backyard backing onto green space provides added privacy and a peaceful outlook.
Both the roof and siding were replaced in 2016. A nearby pathway leads to shopping just minutes away, with quick access to Stoney Trail for easy commuting and weekend mountain getaways. Situated on a quiet street in one of NW Calgary's established communities, this home is close to parks and major roadways, offering the perfect blend of comfort and convenience for families looking to make Royal Oak home.
Property summary
- MLS® number
- A2336652
- Property type
- Single Family
- Building type
- House
- Square footage
- 1,913 sq ft
- Title
- Freehold
- Land size
- 382 square meters
- Built in
- 2002
- Annual property taxes
- $4,535.00
- Parking
- 4 spaces · Attached Garage
- Days on market
- 16 days
Features & details
- Heating
- Forced air, Natural gas
- Cooling
- None
- Basement
- Unfinished, Full
- Flooring
- Hardwood, Carpeted, Linoleum
- Appliances
- Washer, Refrigerator, Dishwasher, Stove, Dryer, Microwave, Freezer, Hood Fan, Window Coverings
- Exterior features
- Vinyl siding
- Lot features
- No neighbours behind
What would this home cost you?
Based on the $659,990 asking price at a 5.00% example rate, semi-annual compounding.
Renanza Realty Inc. can represent you on this property — send an enquiry to arrange a private viewing.
Listing courtesy of MaxWell Capital Realty, CALGARY.
The listing data displayed here is provided in part by the Canadian Real Estate Association (CREA) through its Data Distribution Facility (DDF®) and is drawn from Boards and Associations across Canada. Information is deemed reliable but is not guaranteed accurate by CREA. The listings are held by brokerages other than Renanza Realty unless otherwise noted.
The trademarks REALTOR®, REALTORS® and the REALTOR® logo are controlled by CREA and identify real estate professionals who are members of CREA. The trademarks MLS®, Multiple Listing Service® and the associated logos identify professional services rendered by REALTOR® members of CREA to effect the purchase, sale and lease of real estate as part of a cooperative selling system.