
16 Rockcliff Hill NW
Calgary, Alberta
MLS® A2353376
$2,499,900
- Status
- Active
- Property type
- House
- MLS® number
- A2353376
- Bedrooms
- 5
- Bathrooms
- 5
- Year built
- 2025
 1 / 50
Listing description
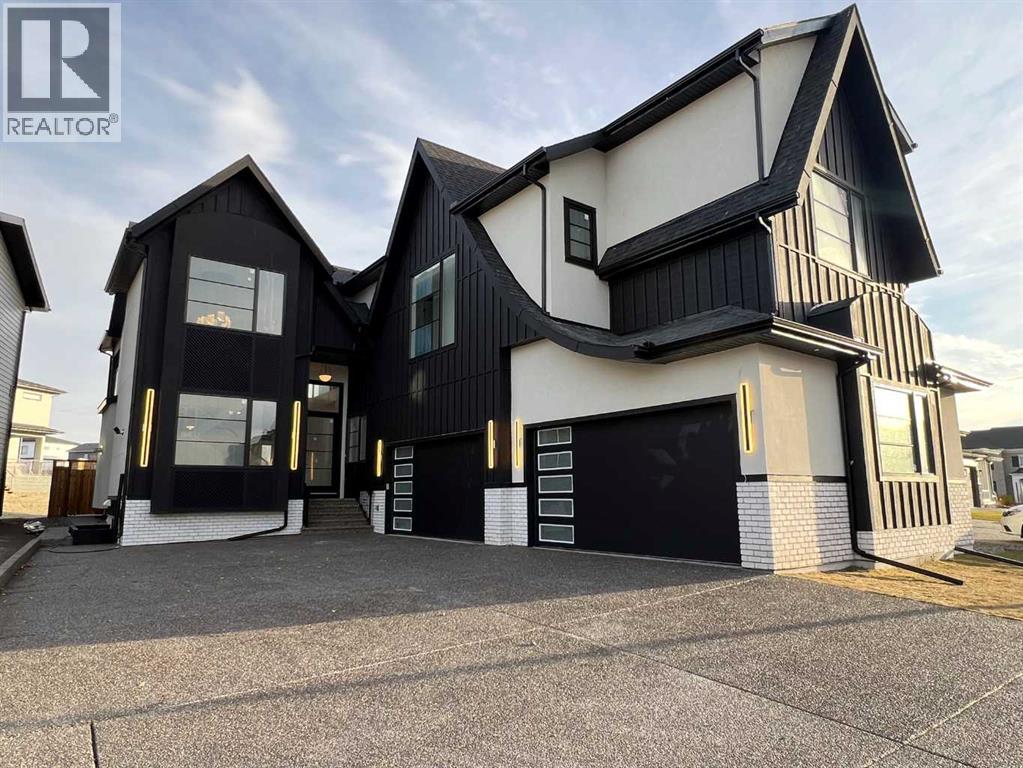
**OPEN HOUSE SATURDAY 1-3PM** Welcome to Rock Lake Estates and the last phase in Rocky Ridge that's located in NW Calgary! Executive Finishing throughout this 2 storey home, starting with a RARE 4 Car Side Parking Garage with 2 Double Doors and the one double 23 1/2 feet in depth! Bring your trucks!
This is a 4 bedroom home with 4 bathrooms on the upper level plus open bonus room. Walk in closets with custom design drawers and everyone has their own bathroom. The primary ensuite has a double sink vanity, soaker tub, and custom shower with 10 ml glass, steam shower, sitting bench and high end tile finishing.
The main level has a custom designed office with built in desk and shelving, elegant 2 piece powder room, spacious 2nd Kitchen, leading to the huge kitchen that features your Sub Zero and Wolf appliances. This leads to your dining area, family room with gas fireplace and custom slab surround plus built in bookcase. The front living room is open to above creating a 20' ceiling height also over the staircase offering a very open spacious feel of the home.
Last but not least, our very popular 4 season Sun Room on the back with Gas Fireplace and entry to the backyard. The lower level is 37' in width and provides you with a Wet Bar and Island, fabulous to entertain with, and also a gym, bedroom, full bath, media viewing area and games room. Plus, a Walk Up entry to the back patio and sidewalk with safety lighting.
There is also a Covered Deck off the upper Bonus Room, with a gas rough in for an outdoor heater to enjoy those cooler nights. All engineered hardwood and tile flooring! Custom finishing detail and fully upgraded throughout.
Quick access to Stoney Trail, and several public and private schools nearby. Shopping, restaurants, recreation, transit all established. Also no HOA fee.
This home is ready to go! Make it your next dream home!
Property summary
- MLS® number
- A2353376
- Property type
- Single Family
- Building type
- House
- Square footage
- 3,826 sq ft
- Title
- Freehold
- Land size
- 650 square meters
- Built in
- 2025
- Annual property taxes
- $4,741.00
- Parking
- 8 spaces · Attached Garage, Exposed Aggregate
- Days on market
- 15 days
Features & details
- Heating
- Forced air, In Floor Heating, Other
- Cooling
- Central air conditioning
- Basement
- Finished, Full, Separate entrance, Walk-up
- Flooring
- Hardwood, Ceramic Tile
- Appliances
- Washer, Refrigerator, Range - Gas, Dishwasher, Wine Fridge, Dryer, Microwave, Freezer, Garage door opener
- Lot features
- Wet bar, Environmental reserve, Gas BBQ Hookup
What would this home cost you?
Based on the $2,499,900 asking price at a 5.00% example rate, semi-annual compounding.
Renanza Realty Inc. can represent you on this property — send an enquiry to arrange a private viewing.
Listing courtesy of RE/MAX House of Real Estate, CALGARY.
The listing data displayed here is provided in part by the Canadian Real Estate Association (CREA) through its Data Distribution Facility (DDF®) and is drawn from Boards and Associations across Canada. Information is deemed reliable but is not guaranteed accurate by CREA. The listings are held by brokerages other than Renanza Realty unless otherwise noted.
The trademarks REALTOR®, REALTORS® and the REALTOR® logo are controlled by CREA and identify real estate professionals who are members of CREA. The trademarks MLS®, Multiple Listing Service® and the associated logos identify professional services rendered by REALTOR® members of CREA to effect the purchase, sale and lease of real estate as part of a cooperative selling system.