
16 Princess Petra Avenue
Didsbury, Alberta
MLS® A2346645
$235,000
- Status
- Active
- Property type
- House
- MLS® number
- A2346645
- Bedrooms
- 3
- Bathrooms
- 2
- Year built
- 1978
 1 / 31
Listing description
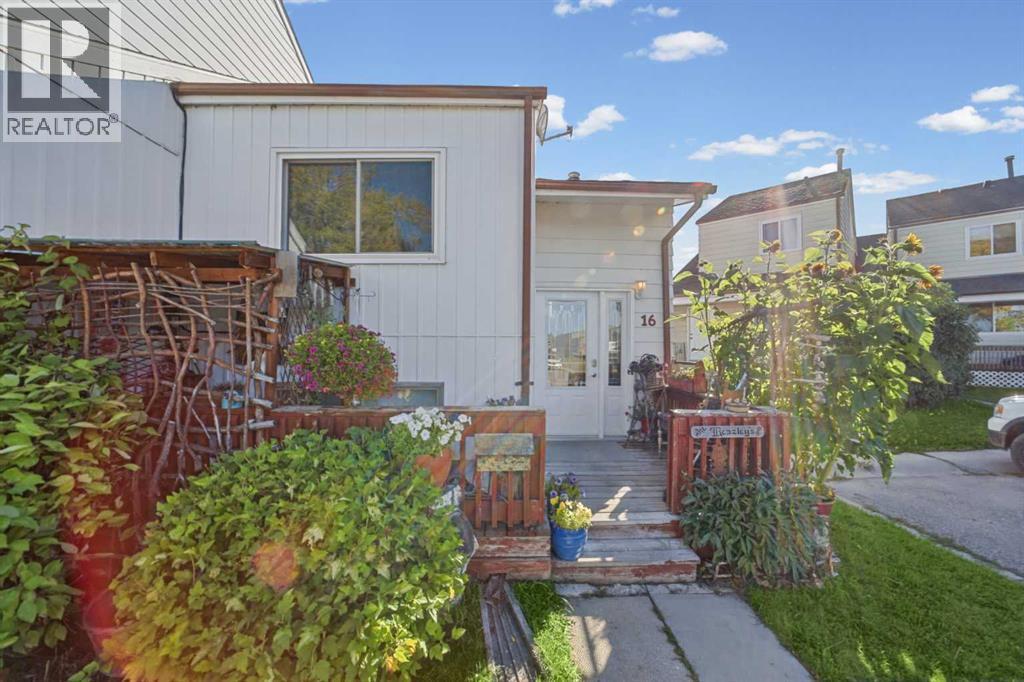
VERY AFFORDABLE 3 BEDROOM TOWNHOUSE LOCATED IN CENTRAL DIDSBURY - WALKING DISTANCE TO SCHOOLS - SHOPS - RESTAURANTS & SPORTSPLEX - UPGRADED FRONT & BACK DOORS ALLOWING LIGHT TO FLOW THRU - CATHERAL CEILING IN LIVING ROOM - LAUNDRY WITH NEW WASHER & DRYER INCLUDED LOCATED DOWNSTAIRS WHERE THERE ARE 3 BEDROOMS - THE BEDROOMS ARE BELOW GRADE THEREFORE 612 SQFT ON EACH LEVEL - LARGE DECK WITH NO MAINTENANCE RAILING FENCED YARD WITH GAZEBO WITH METAL ROOF - GREAT LITTLE STORAGE SHED & WORK SHOP FOR THE HANDYMAN - FRONT DECK HAS SMALL COVERED PATIO FOR YOUR RELAXATION - VERY PRACTICAL MAIN FLOOR WITH KITCHEN/DINING - PANTRY CLOSET NEW FRIDGE & STOVE - GOOD SIZED LIVING ROOM + 2 PIECE BATH ON MAIN - THIS DELIGHTFUL BILEVEL TOWNHOUSE END UNIT IS FULL OF CHARM & CHARACTER - DOORS ON THE EAST PATIO WILL STAY ALLOWING PRIVACY AND WIND PROTECTION - GREAT STARTER HOME
Property summary
- MLS® number
- A2346645
- Property type
- Single Family
- Building type
- Row / Townhouse
- Square footage
- 612 sq ft
- Title
- Freehold
- Land size
- 2174 square feet
- Built in
- 1978
- Annual property taxes
- $1,356.00
- Parking
- 3 spaces · None
- Days on market
- 11 days
Features & details
- Heating
- Forced air
- Cooling
- None
- Basement
- Finished, Full
- Flooring
- Laminate, Carpeted, Linoleum
- Appliances
- Washer, Refrigerator, Stove, Dryer, Freezer, Window Coverings
- Exterior features
- Aluminum siding
- Lot features
- Cul-de-sac, Back lane, No Smoking Home
- Community features
- Golf Course Development
- Architectural style
- Bi-level
What would this home cost you?
Based on the $235,000 asking price at a 5.00% example rate, semi-annual compounding.
Renanza Realty Inc. can represent you on this property — send an enquiry to arrange a private viewing.
Listing courtesy of First Place Realty, CALGARY.
The listing data displayed here is provided in part by the Canadian Real Estate Association (CREA) through its Data Distribution Facility (DDF®) and is drawn from Boards and Associations across Canada. Information is deemed reliable but is not guaranteed accurate by CREA. The listings are held by brokerages other than Renanza Realty unless otherwise noted.
The trademarks REALTOR®, REALTORS® and the REALTOR® logo are controlled by CREA and identify real estate professionals who are members of CREA. The trademarks MLS®, Multiple Listing Service® and the associated logos identify professional services rendered by REALTOR® members of CREA to effect the purchase, sale and lease of real estate as part of a cooperative selling system.