
16 MAPLE STREET
Bancroft (Bancroft Ward), Ontario
MLS® X13849090
$499,900
- Status
- Active
- Property type
- House
- MLS® number
- X13849090
- Bedrooms
- 4
- Bathrooms
- 2
- Year built
- —
 1 / 50
Listing description
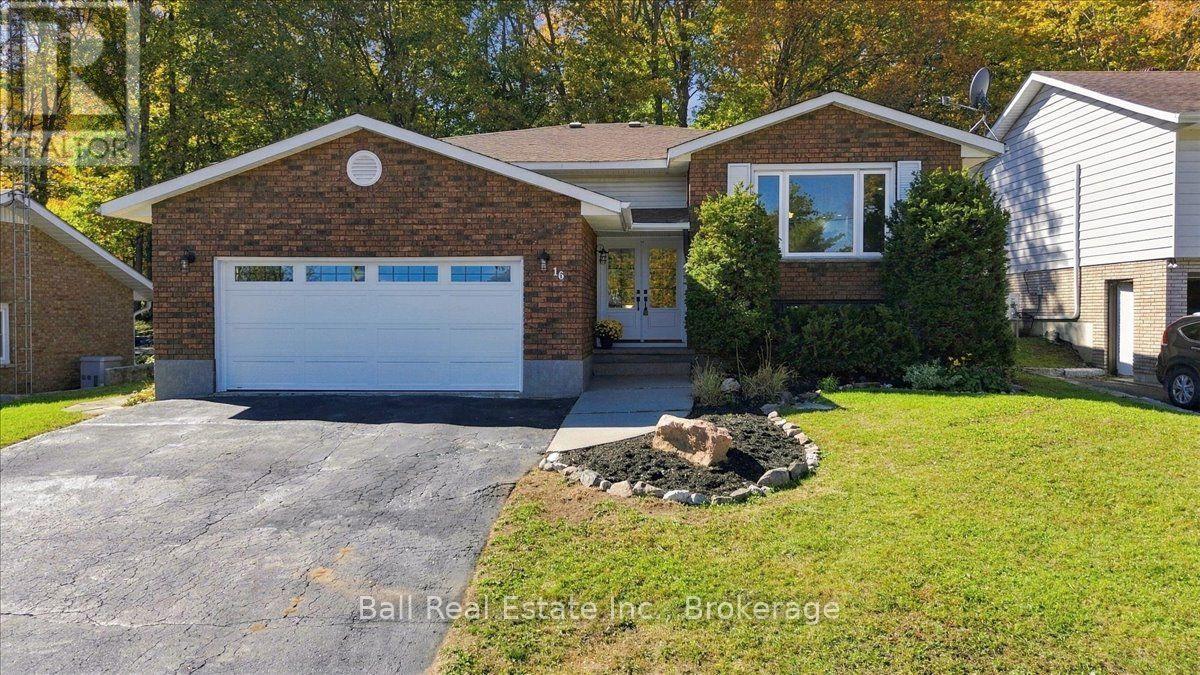
Renovated from top to bottom! This beautifully updated three-bedroom (plus lower level bedroom framed in, wired and closet already in), two-bathroom home has seen an impressive list of improvements in 2026, giving you a fresh, modern home where all of the work has already been done. Even better, it's located in a fantastic Bancroft neighborhood within walking distance of schools, healthcare, shopping and local amenities.
The bright and spacious main floor features new flooring, fresh paint and updated lighting throughout. The completely remodeled kitchen offers white cabinetry, granite countertops, all-new stainless steel appliances and plenty of storage. A new patio door leads to the rear deck for barbecuing and entertaining!
The stunning renovated main bathroom features a freestanding soaker tub and separate glass enclosed shower. Three bedrooms complete the main level, including a spacious primary bedroom. The lower level adds another exciting opportunity.
With two separate entrances to the home, there is excellent in-law suite or duplex potential. The lower level already features a separate entrance, renovated three-piece bathroom, propane fireplace and plenty of space to create a completely separate living area. Updates completed in 2026 include a new furnace, ductwork, central air, flooring, kitchen, appliances, both bathrooms, front and patio doors, rear decking, garage door and opener, LED lighting and pot lights.
The paved driveway has also been freshly sealed. Add in the attached garage and flexible lower-level layout, and this extensively renovated home is ready for its next chapter!
Property summary
- MLS® number
- X13849090
- Property type
- Single Family
- Building type
- House
- Title
- Freehold
- Land size
- 65 x 105.9 FT
- Annual property taxes
- $3,936.00
- Parking
- 6 spaces · Attached Garage, Garage
- Days on market
- 1 day
Features & details
- Heating
- Forced air, Propane
- Cooling
- Central air conditioning
- Basement
- Partially finished, Full, Walk-up, N/A, N/A
- Appliances
- Refrigerator, Water meter, Dishwasher, Stove, Garage door opener remote(s), Water Heater
- Exterior features
- Brick, Vinyl siding
- Lot features
- Irregular lot size, Rolling, Carpet Free
- Community features
- Community Centre
- Architectural style
- Bungalow
What would this home cost you?
Based on the $499,900 asking price at a 5.00% example rate, semi-annual compounding.
Renanza Realty Inc. can represent you on this property — send an enquiry to arrange a private viewing.
Listing courtesy of Ball Real Estate Inc., Bancroft.
The listing data displayed here is provided in part by the Canadian Real Estate Association (CREA) through its Data Distribution Facility (DDF®) and is drawn from Boards and Associations across Canada. Information is deemed reliable but is not guaranteed accurate by CREA. The listings are held by brokerages other than Renanza Realty unless otherwise noted.
The trademarks REALTOR®, REALTORS® and the REALTOR® logo are controlled by CREA and identify real estate professionals who are members of CREA. The trademarks MLS®, Multiple Listing Service® and the associated logos identify professional services rendered by REALTOR® members of CREA to effect the purchase, sale and lease of real estate as part of a cooperative selling system.