
16 Macewan Meadow Link NW
Calgary, Alberta
MLS® A2343765
$599,900
- Status
- Active
- Property type
- House
- MLS® number
- A2343765
- Bedrooms
- 4
- Bathrooms
- 2
- Year built
- 1984
 1 / 51
Listing description
OPEN HOUSE SATURDAY SEPT. 12 1:00 - 3:30 PM. Wow.
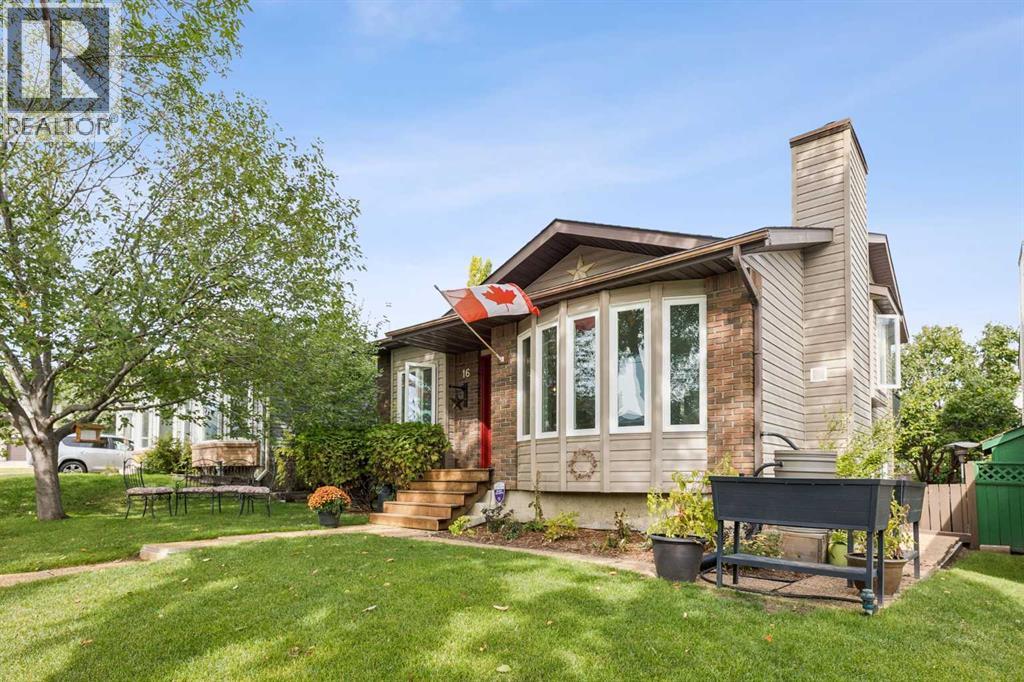
Wow. Wow!! This exceptional 4 bedroom family 4 level split has been meticulously maintained and is situated on a quiet street in a PRIME MACEWAN LOCATION only a block to schools.
This extraordinary family home must be seen and features a bright open plan that features a full front to back vault on the main with SOARING 14 FOOT CEILINGS and features a GORGEOUS CUSTOM BUILT TO-DIE-FOR KITCHEN that features a HUGE CENTRAL ISLAND W/QUARTZ COUNTERTOPS, HIGH END STAINLESS STEEL APPLIANCES, deep set single vessel sink, tons of drawers, in-island appliance storage, electrical outlets, a large pantry and more. A bright formal dining area accented with an elegant bow window and a fabulous main floor living room with CENTRAL WOOD BURNING FIREPLACE round out the main floor. Upstairs features three good sized bedrooms including a SPACIOUS PRIMARY BEDROOM WITH PRIVATE DECK and a FULLY UPDATED 4-PC ENSUITE.
The 3rd level boasts a HUGE FAMILY/ENTERTAINMENT ROOM, a 4th bedroom, another full bath with new vanity & sink and a bright WALKOUT TO AN OUTDOOR PARADISE in the back yard that features a huge wrap-around deck, sprawling trees, perennials, full privacy fencing, exterior shed & double garage. The 4th level features an undeveloped games area, large laundry room & tons of storage for seasonal items. This is a one of a kind TURN-KEY PROPERTY that has everything you would want to have done including NEW TRIPLE PANE WINDOWS & EXTERIOR DOORS (2025), NEW HIGH EFFICIENCY FURNACE and ON DEMAND HOT WATER TANK (2026), NEW ROOF (2023), NEW CUSTOM KITCHEN (2026) NEW APPLIANCES (2024-2026), NEW LVP WIDE PLANK FLOORING on all 3 developed levels, NEW PAINT (2026), NEW UPPER BATHROOM (2023), and NO POLY-B PIPING.
PLUMBING IN HOME IS COPPER PIPE. The Garage had a NEW 14' DOOR installed (2025) and had a new roof installed (2016). Note the garage is a smaller double with a 14' door and will accommodate 2 smaller cars.
Garage dimensions are 21'6" x 15'4". A large upper view deck spans the entire width of the rear of the home, had new Duradeck installed (2023) and overlooks a serene, exquisitely landscaped rear yard. Wood burning fireplace was WETT inspected at the end of 2025 and is fully operational.
ALL RENOVATIONS WERE DONE FOR THE OWNER WITH METICULOUS CARE and this is NOT a flip. This outstanding family home has direct access to 2 schools, Nose Hill Park, pathway systems and all Macewan amenities and offers quick access to down town and the rest of the city! This is an absolute must see property that is rare to the Calgary market at this price.
Don't miss viewing today!
Property summary
- MLS® number
- A2343765
- Property type
- Single Family
- Building type
- House
- Square footage
- 1,061 sq ft
- Title
- Freehold
- Land size
- 365 square meters
- Built in
- 1984
- Annual property taxes
- $4,256.44
- Parking
- 2 spaces · Detached Garage, See Remarks
- Days on market
- 7 days
Features & details
- Heating
- Forced air, Natural gas
- Cooling
- None
- Basement
- Finished, Full, Walk out
- Flooring
- Tile, Vinyl Plank
- Appliances
- Washer, Refrigerator, Dishwasher, Stove, Dryer, Garburator, Microwave Range Hood Combo, See remarks, Window Coverings, Garage door opener, Water Heater - Tankless
- Exterior features
- Brick, Vinyl siding
- Lot features
- See remarks, Back lane, PVC window, No Smoking Home
- Architectural style
- 4 Level
What would this home cost you?
Based on the $599,900 asking price at a 5.00% example rate, semi-annual compounding.
Renanza Realty Inc. can represent you on this property — send an enquiry to arrange a private viewing.
Listing courtesy of RE/MAX First, CALGARY.
The listing data displayed here is provided in part by the Canadian Real Estate Association (CREA) through its Data Distribution Facility (DDF®) and is drawn from Boards and Associations across Canada. Information is deemed reliable but is not guaranteed accurate by CREA. The listings are held by brokerages other than Renanza Realty unless otherwise noted.
The trademarks REALTOR®, REALTORS® and the REALTOR® logo are controlled by CREA and identify real estate professionals who are members of CREA. The trademarks MLS®, Multiple Listing Service® and the associated logos identify professional services rendered by REALTOR® members of CREA to effect the purchase, sale and lease of real estate as part of a cooperative selling system.