
16 Johnson Way
Revelstoke, British Columbia
MLS® 10398494
$749,000
- Status
- Active
- Property type
- House
- MLS® number
- 10398494
- Bedrooms
- 3
- Bathrooms
- 2
- Year built
- 2023
 1 / 30
Listing description
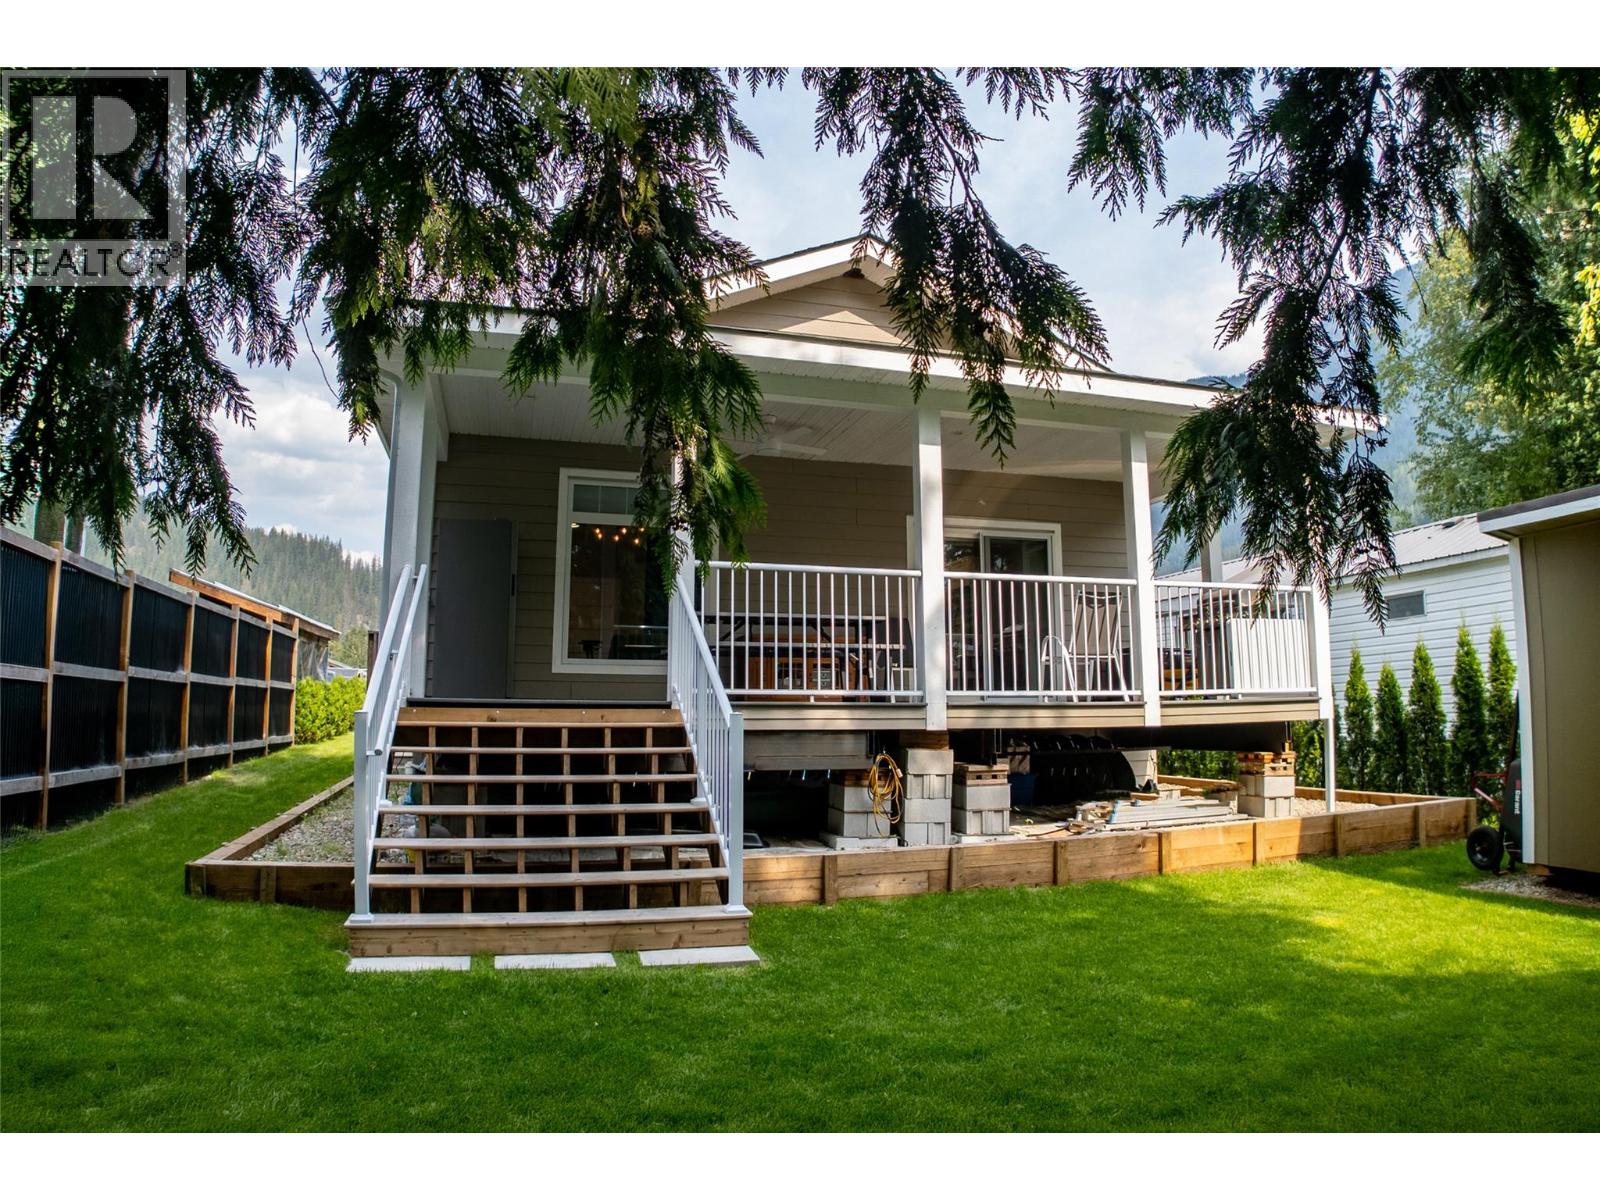
Step inside to find 9 foot ceilings, full drywall finishing, and custom interior moldings and window coverings that elevate the entire home. The open concept main living area flows seamlessly onto a 27' x 10' covered deck, perfect for year round entertaining. The chef ready kitchen features a high end appliance package, solid surface countertops, and a generous island designed for gathering.
Three spacious bedrooms and two beautifully appointed bathrooms offer comfort and style, including a primary suite with premium finishes and custom blinds throughout. The home is powered by 200 amp electrical service, propane forced air heating, and central air conditioning for total climate control. Outside, the upgrades continue: fiber cement siding, a matching garden shed, and extensive professional landscaping.
The concrete driveway includes proper drainage, and the private backyard blends into natural green space for a peaceful retreat. This is a rare opportunity to own a fully upgraded, move in ready home that stands out in every way. Located just minutes to everything that Revelstoke offers for both work and play.
Property summary
- MLS® number
- 10398494
- Property type
- Single Family
- Building type
- Manufactured Home
- Square footage
- 1,456 sq ft
- Title
- Freehold
- Land size
- 0.11 acres
- Built in
- 2023
- Annual property taxes
- $3,918.22
- Parking
- 2 spaces · Offset
- Days on market
- 50 days
Features & details
- Heating
- Forced air, See remarks
- Cooling
- Central air conditioning
What would this home cost you?
Based on the $749,000 asking price at a 5.00% example rate, semi-annual compounding.
Renanza Realty Inc. can represent you on this property — send an enquiry to arrange a private viewing.
Listing courtesy of RE/MAX Revelstoke Realty, Revelstoke.
The listing data displayed here is provided in part by the Canadian Real Estate Association (CREA) through its Data Distribution Facility (DDF®) and is drawn from Boards and Associations across Canada. Information is deemed reliable but is not guaranteed accurate by CREA. The listings are held by brokerages other than Renanza Realty unless otherwise noted.
The trademarks REALTOR®, REALTORS® and the REALTOR® logo are controlled by CREA and identify real estate professionals who are members of CREA. The trademarks MLS®, Multiple Listing Service® and the associated logos identify professional services rendered by REALTOR® members of CREA to effect the purchase, sale and lease of real estate as part of a cooperative selling system.