
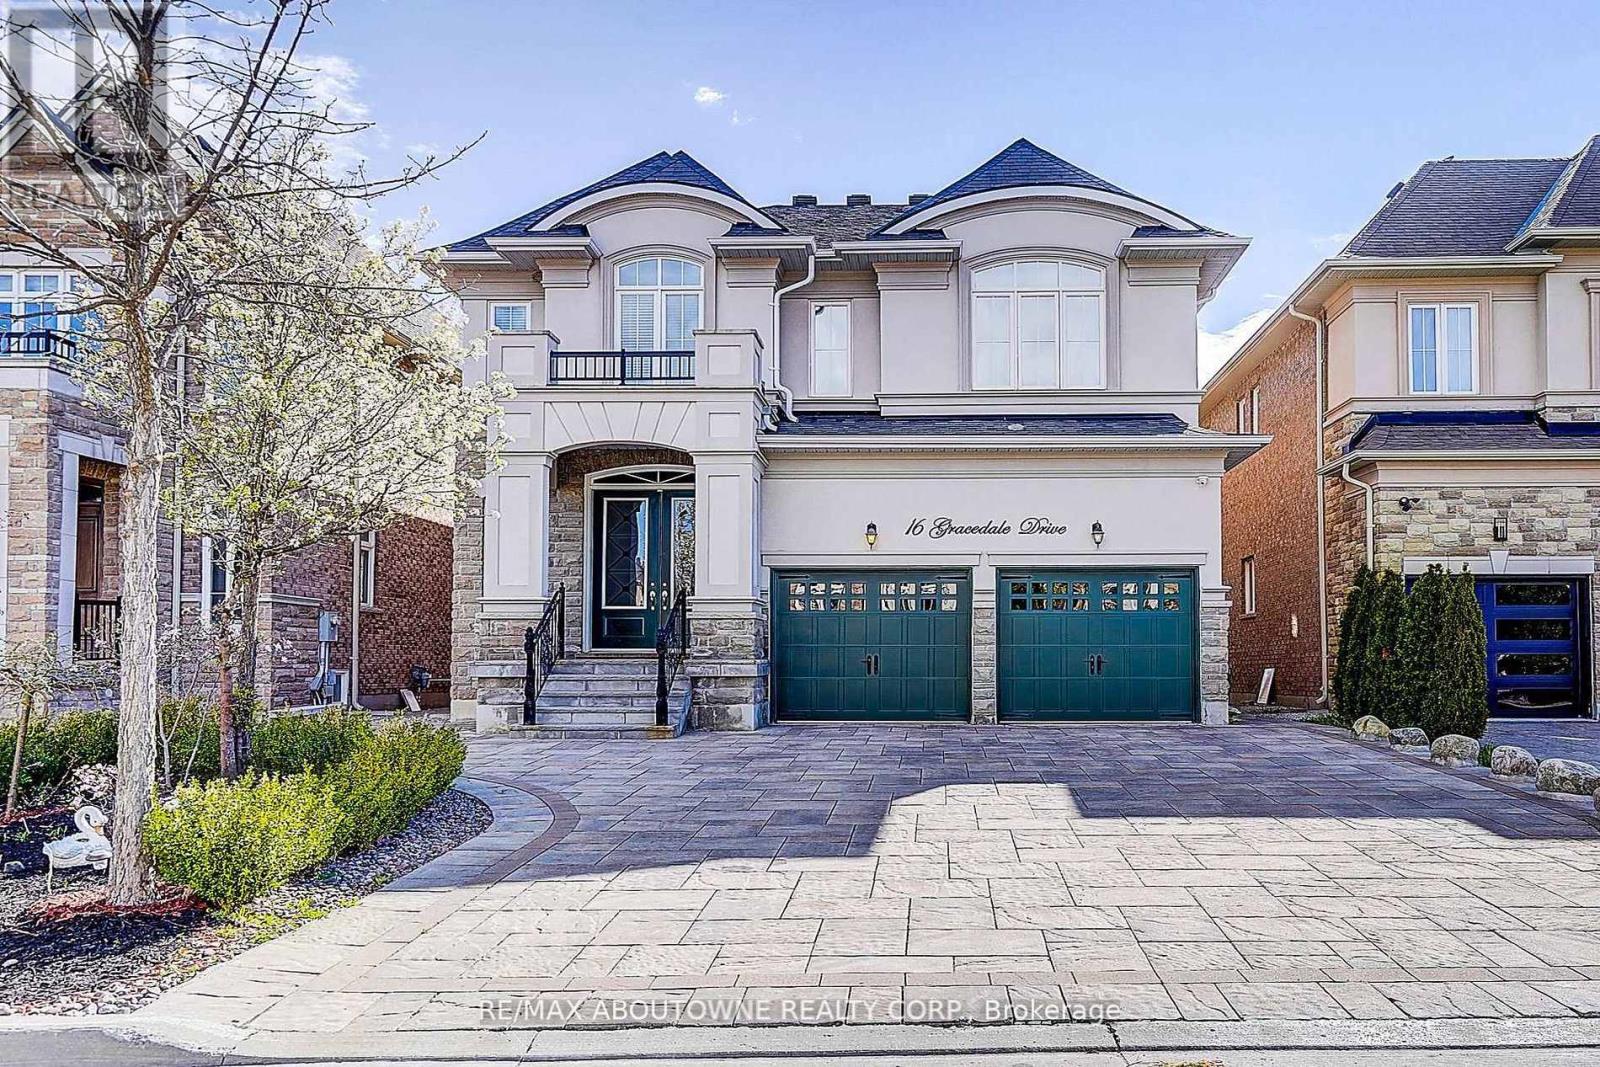
16 GRACEDALE DRIVE
Richmond Hill (Westbrook), Ontario
MLS® N13689838
$2,499,000
- Status
- Active
- Property type
- House
- MLS® number
- N13689838
- Bedrooms
- 5
- Bathrooms
- 5
- Year built
- —
 1 / 51
Listing description
Nestled On A Rare Premium Ravine Lot With Peaceful Stunning Pond Views In The Prestigious Westbrook Community Of Richmond Hill / York Region, This Exceptional Home Offers Approximately 4,800 Sq. Ft. Of Luxurious Living Space, Including A 1,300 Sq.
Ft. Finished Walk-Out Basement. Freshly Painted Throughout, The Home Features 10-Ft Ceilings On The Main Floor And 9-Ft Ceilings On The Second Floor And Basement, Creating A Bright, Open, And Spacious Atmosphere.
Boasting 5 Generously Sized Bedrooms Upstairs, This Home Is Perfect For Growing Families. The Finished Walk-Out Basement Extends Seamlessly To A Beautiful Backyard Retreat, Ideal For Entertaining Or Relaxing Surrounded By Nature. Loaded With Premium Upgrades Including Hardwood Flooring Throughout, Smooth Ceilings, An Upgraded Eat-In Kitchen With Centre Island, Granite Countertops In The Kitchen And Washrooms, Elegant Upgraded Staircase And Railings, And The Added Benefit Of No Sidewalk, Allowing Parking For 4 Cars On The Driveway.
Unbeatable Location. Steps To Yonge St. , Transit, Parks, Shops, Restaurants.
Located Within York Region's Highly Desirable Family Community And Private School Corridor, With Convenient Access To Top Private School Options In Richmond Hill, Including Holy Trinity School(HTS), Montessori, and Aurora's Well-Known Boys' School, St. Andrew's College(SAC).
Property summary
- MLS® number
- N13689838
- Property type
- Single Family
- Building type
- House
- Title
- Freehold
- Land size
- 42.1 x 129.7 FT
- Annual property taxes
- $10,185.48
- Parking
- 6 spaces · Garage
- Days on market
- 38 days
Features & details
- Heating
- Forced air, Natural gas
- Cooling
- Central air conditioning
- Basement
- Finished, Walk out, N/A, N/A
- Flooring
- Hardwood, Laminate
- Appliances
- Washer, Refrigerator, Dishwasher, Stove, Dryer, Oven - Built-In, Hood Fan, Water Heater
- Exterior features
- Stone, Stucco
- Lot features
- Carpet Free
What would this home cost you?
Based on the $2,499,000 asking price at a 5.00% example rate, semi-annual compounding.
Renanza Realty Inc. can represent you on this property — send an enquiry to arrange a private viewing.
Listing courtesy of RE/MAX ABOUTOWNE REALTY CORP., OAKVILLE.
The listing data displayed here is provided in part by the Canadian Real Estate Association (CREA) through its Data Distribution Facility (DDF®) and is drawn from Boards and Associations across Canada. Information is deemed reliable but is not guaranteed accurate by CREA. The listings are held by brokerages other than Renanza Realty unless otherwise noted.
The trademarks REALTOR®, REALTORS® and the REALTOR® logo are controlled by CREA and identify real estate professionals who are members of CREA. The trademarks MLS®, Multiple Listing Service® and the associated logos identify professional services rendered by REALTOR® members of CREA to effect the purchase, sale and lease of real estate as part of a cooperative selling system.