
16 ELK STREET
St. Catharines (Rykert/Vansickle), Ontario
MLS® X13774016
$849,900
- Status
- Active
- Property type
- House
- MLS® number
- X13774016
- Bedrooms
- 4
- Bathrooms
- 2
- Year built
- —
 1 / 51
Listing description
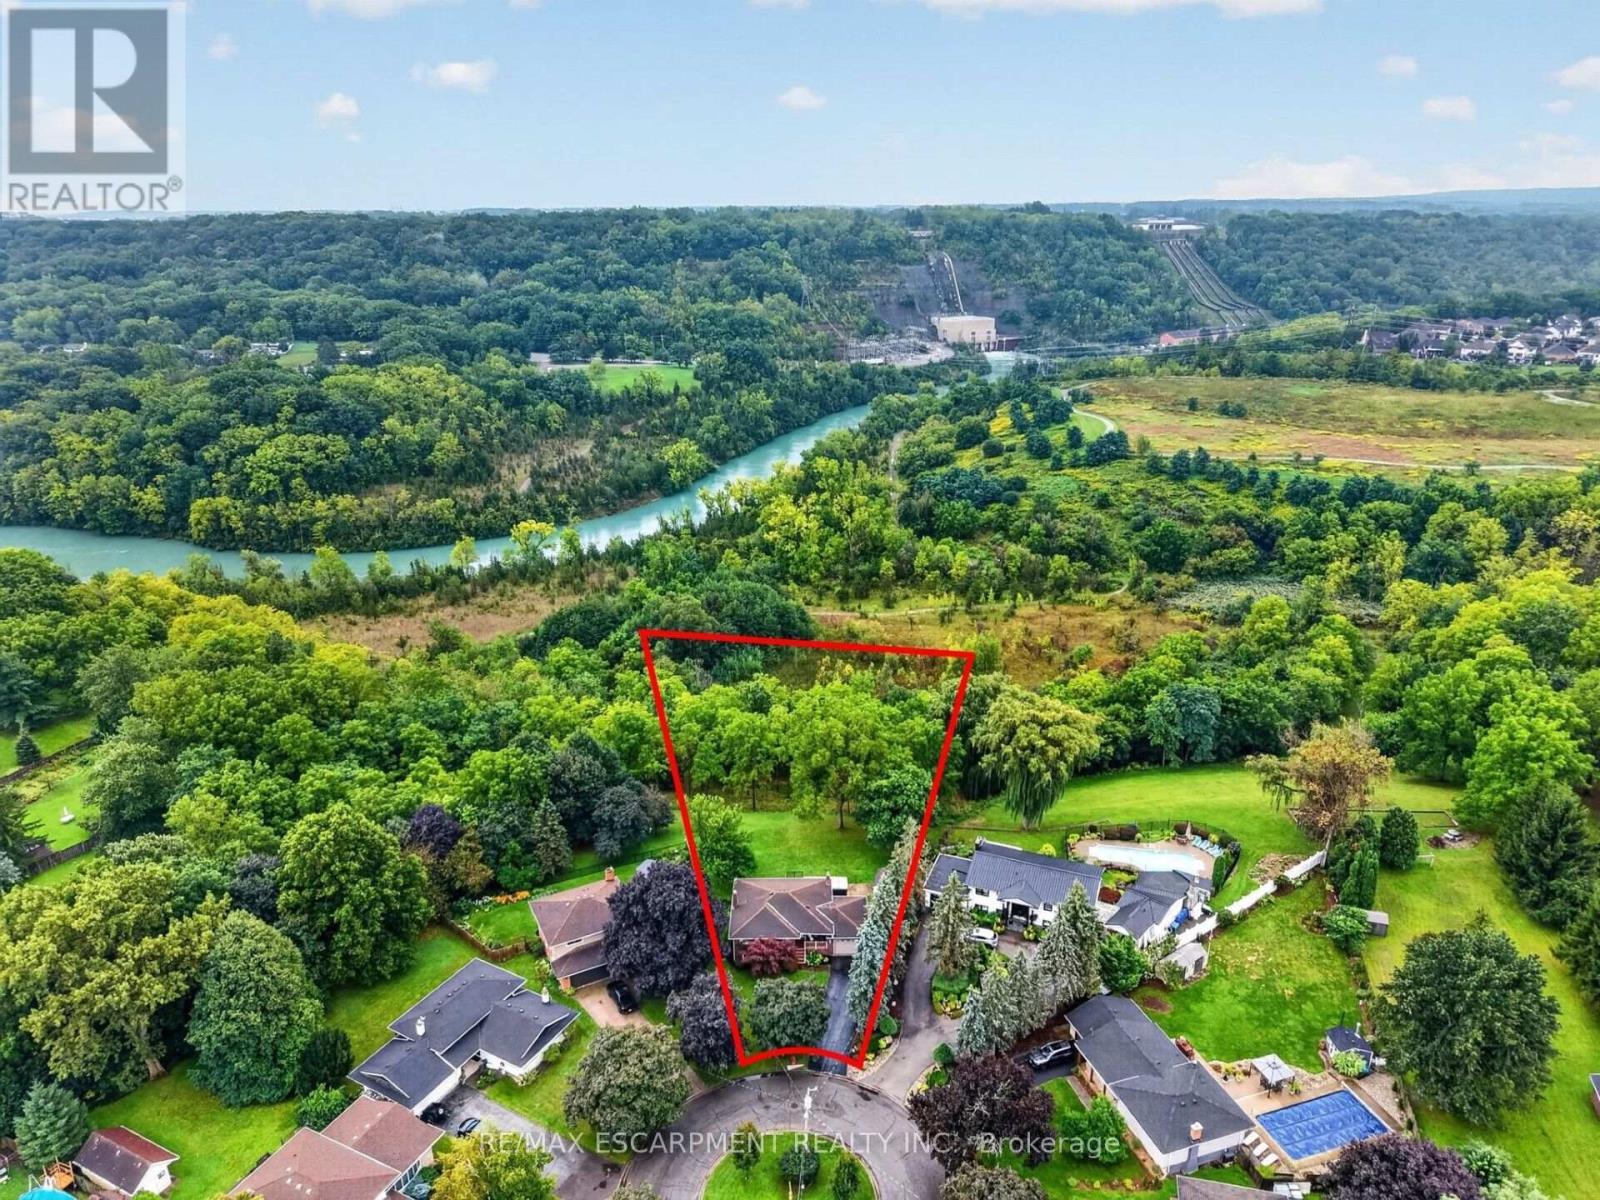
Tucked away on a quiet cul-de-sac just off Pelham Road, 16 Elk Street feels worlds away from the city-yet everything St. Catharines has to offer is only minutes from your door. Set on a remarkable 1.
62-acre property surrounded by mature trees, the backyard offers the privacy and peaceful atmosphere of a Muskoka retreat. Wake to sunlight streaming through the home's large windows and deer grazing in the backyard. Spend evenings on the composite deck, relaxing in the swim spa beside a beautiful 'Princess Elizabeth' magnolia while taking in views of the Brock Tower in the distance.
From your own property, hike down to the Twelve Mile Creek Trail and walk to Rotary Park. The all-brick raised bungalow offers 3+1 bedrooms, 2 full bathrooms and just under 2,000 square feet of finished living space, providing plenty of room for your family to grow. A solid poured-concrete foundation, all brick exterior, paved double-wide driveway and attached drive-through garage with front and rear doors add lasting quality and everyday convenience.
More than a home, 16 Elk Street is a place to slow down, reconnect with nature and escape the busyness of life without leaving the city. Please note: some photos have been virtually staged.
Property summary
- MLS® number
- X13774016
- Property type
- Single Family
- Building type
- House
- Title
- Freehold
- Land size
- 38 x 408.5 FT
- Annual property taxes
- $6,152.90
- Parking
- 5 spaces · Attached Garage, Garage
- Days on market
- 12 days
Features & details
- Heating
- Forced air, Natural gas
- Cooling
- Central air conditioning
- Basement
- Finished, Full
- Appliances
- Washer, Refrigerator, Hot Tub, Central Vacuum, Dishwasher, Wine Fridge, Stove, Dryer, Water Treatment, Window Coverings, Garage door opener remote(s), Water Heater
- Exterior features
- Brick Veneer
- Lot features
- Cul-de-sac, Irregular lot size
- Architectural style
- Raised bungalow
What would this home cost you?
Based on the $849,900 asking price at a 5.00% example rate, semi-annual compounding.
Renanza Realty Inc. can represent you on this property — send an enquiry to arrange a private viewing.
Listing courtesy of RE/MAX ESCARPMENT REALTY INC., HAMILTON.
The listing data displayed here is provided in part by the Canadian Real Estate Association (CREA) through its Data Distribution Facility (DDF®) and is drawn from Boards and Associations across Canada. Information is deemed reliable but is not guaranteed accurate by CREA. The listings are held by brokerages other than Renanza Realty unless otherwise noted.
The trademarks REALTOR®, REALTORS® and the REALTOR® logo are controlled by CREA and identify real estate professionals who are members of CREA. The trademarks MLS®, Multiple Listing Service® and the associated logos identify professional services rendered by REALTOR® members of CREA to effect the purchase, sale and lease of real estate as part of a cooperative selling system.