
16 COLE ROAD
Elizabethtown-Kitley, Ontario
MLS® X13715260
$999,900
- Status
- Active
- Property type
- House
- MLS® number
- X13715260
- Bedrooms
- 4
- Bathrooms
- 3
- Year built
- —
 1 / 49
Listing description
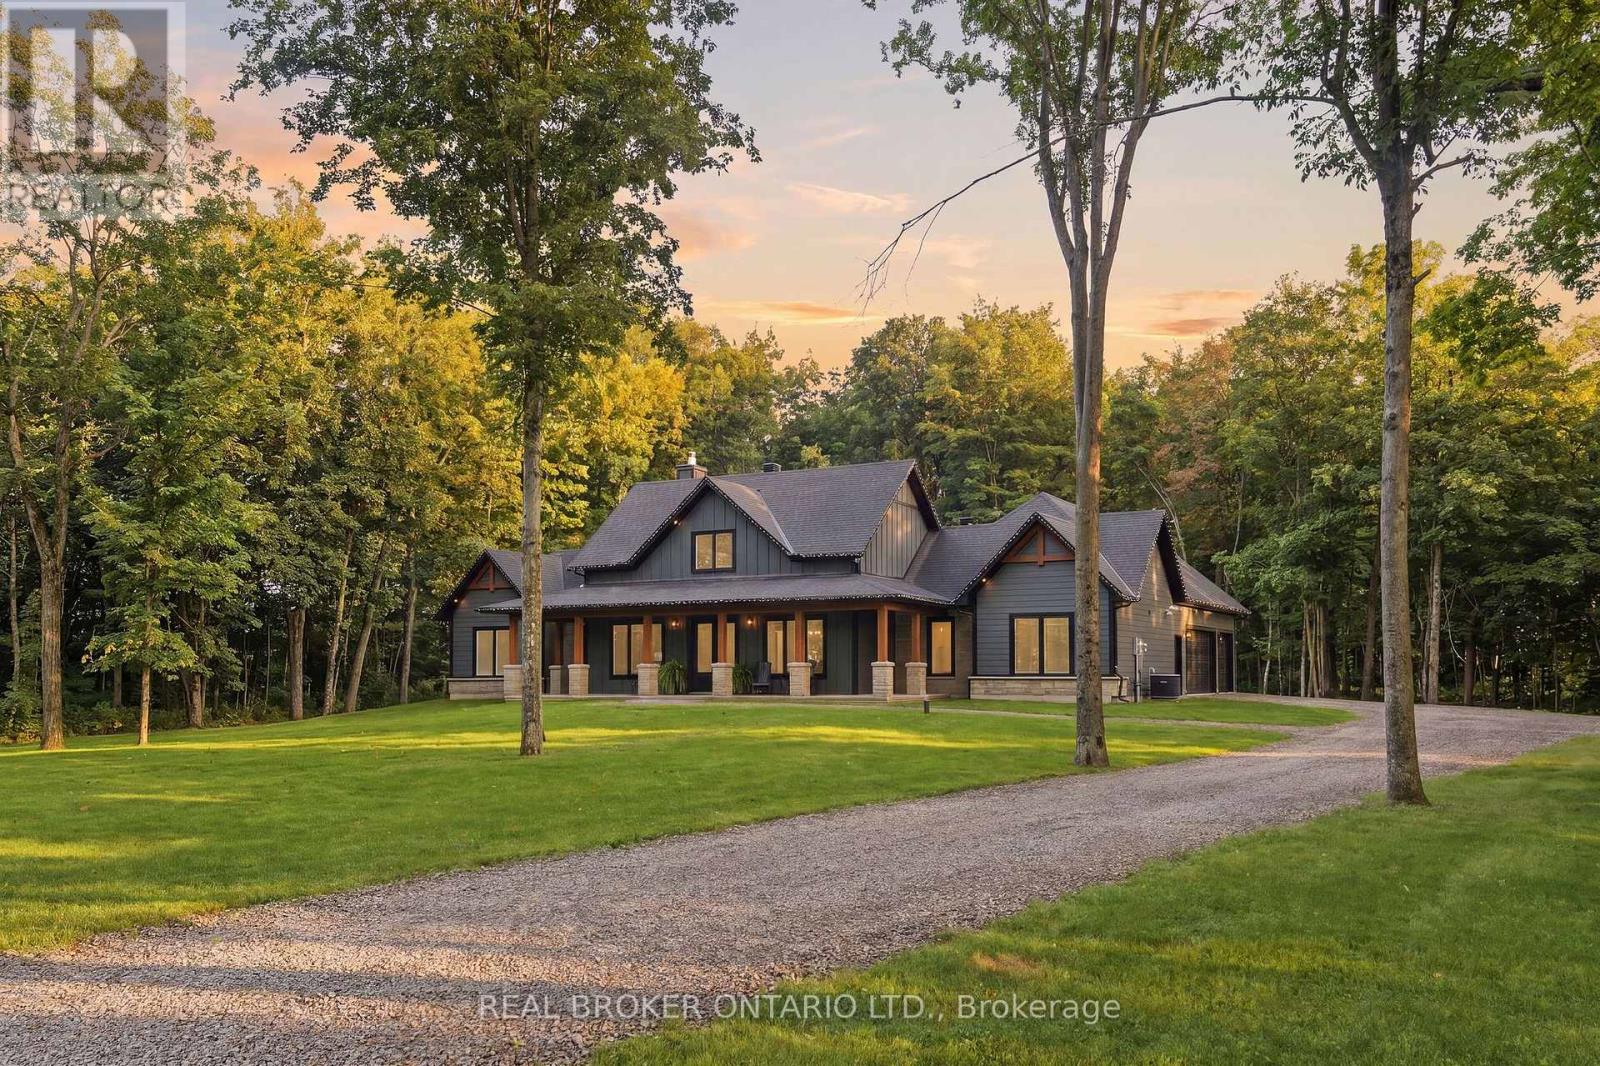
AFFORDABLE LUXURY: This stunning 2023 build by Lockwood Brothers is a testament to incredible craftmanship and quality. Set on 3. 2 private acres, this well-proportioned 4-bedroom, 3-full bathroom home is sleek and inviting.
Down a quiet country road, set in between Brockville & Kemptville, this home will give you the quiet lifestyle you're looking for at a price that would be impossible to find closer to town. The exterior is finished with hardie board-and-batten siding, Shouldice estate stone and natural stone sills. There is an attached 3+ car garage perfect for your vehicles and toys.
No lack of space for your ATV's lawn tractor and more, which you'll get great use of on a property like this! The covered back porch is perfect for a hot tub, bbq-ing and long summer evenings of relaxation. This home is slab on grade with luxurious in-floor radiant heat.
No bother or maintenance with a basement, and you won't notice a lack of storage space. Walk in closets in every room, walk-in kitchen pantry, mud room closet, the massive garage, sprawling floor plan that includes and office AND a gym. Not to mention the huge loft with a full bathroom above the garage!
Perfect for teenagers or a guest suite. The interior is impressive and comfortable, with a spacious open concept living room anchored by a stone fireplace, and an incredible kitchen with rich cabinetry, gorgeous details and a huge island with quartz counters. There are three large bedrooms, and two beautiful full bathrooms on the main level (including an ensuite to the primary bedroom) and so much space to enjoy.
Perfect for upsizers, right-sizers, retirement living or growing families who want space, indoor and outdoors, and serene country life to enjoy! NO worries with maintenance or unknown costs. This home is as close to perfection as you'll get, with a full Tarion warranty.
Property summary
- MLS® number
- X13715260
- Property type
- Single Family
- Building type
- House
- Title
- Freehold
- Land size
- 195.3 x 726.4 FT
- Annual property taxes
- $8,434.98
- Parking
- 13 spaces · Attached Garage, Garage
- Days on market
- 14 days
Features & details
- Heating
- Forced air, Propane
- Cooling
- Central air conditioning, Air exchanger
- Basement
- None
- Appliances
- Washer, Refrigerator, Dishwasher, Dryer, Garage door opener remote(s), Water Heater - Tankless
- Exterior features
- Wood
- Architectural style
- Bungalow
What would this home cost you?
Based on the $999,900 asking price at a 5.00% example rate, semi-annual compounding.
Renanza Realty Inc. can represent you on this property — send an enquiry to arrange a private viewing.
Listing courtesy of REAL BROKER ONTARIO LTD., OTTAWA.
The listing data displayed here is provided in part by the Canadian Real Estate Association (CREA) through its Data Distribution Facility (DDF®) and is drawn from Boards and Associations across Canada. Information is deemed reliable but is not guaranteed accurate by CREA. The listings are held by brokerages other than Renanza Realty unless otherwise noted.
The trademarks REALTOR®, REALTORS® and the REALTOR® logo are controlled by CREA and identify real estate professionals who are members of CREA. The trademarks MLS®, Multiple Listing Service® and the associated logos identify professional services rendered by REALTOR® members of CREA to effect the purchase, sale and lease of real estate as part of a cooperative selling system.