
16 CLENRAY PLACE
London East (East B), Ontario
MLS® X13713540
$595,000
- Status
- Active
- Property type
- House
- MLS® number
- X13713540
- Bedrooms
- 3
- Bathrooms
- 2
- Year built
- —
 1 / 41
Listing description
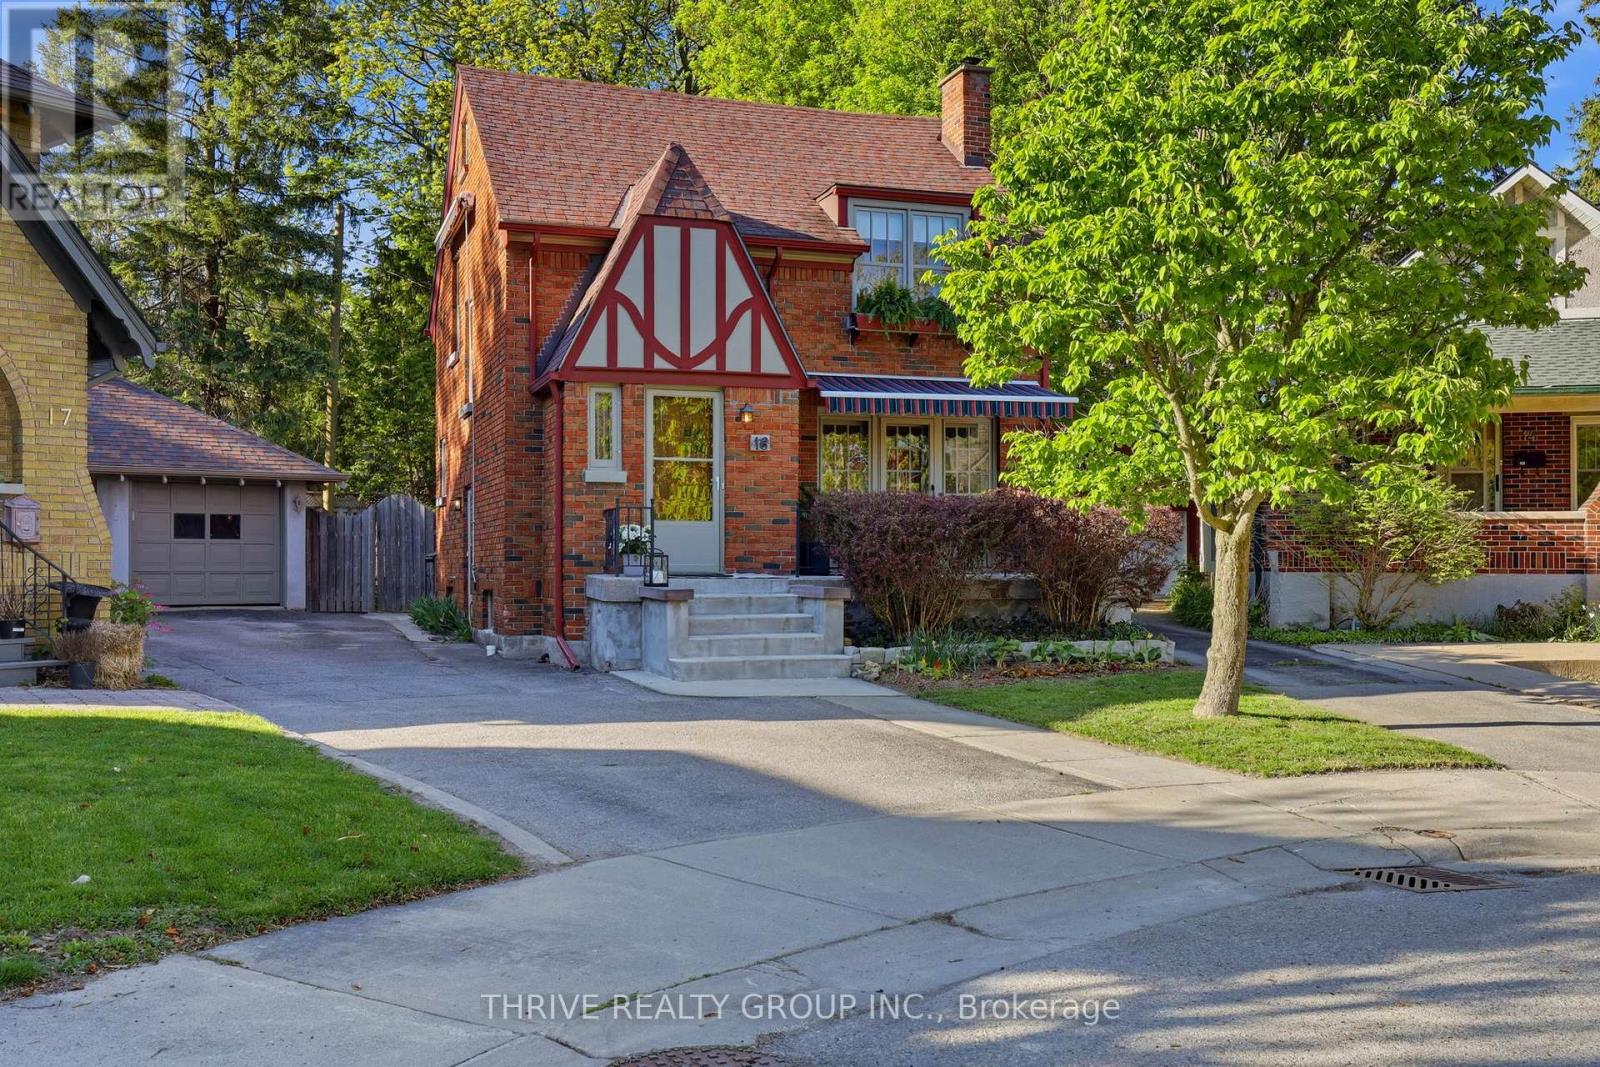
There are homes that simply provide shelter... and then there are homes that hold memories in their walls. Nestled quietly on a tucked-away cul-de-sac in the heart of Old North, this cherished 1930's residence is one of those timeless homes that welcomes you with warmth and charm.
The inviting front porch feels borrowed from a simpler era and is the perfect place for summer evenings and friendly waves to neighbours passing by. Inside, character and charm unfold at every turn. French doors open gracefully onto the porch, while the elegant living room is anchored by an ornate fireplace made for cozy gatherings.
The generous dining room opens onto the private backyard deck and flows seamlessly into the updated kitchen, blending modern function with the soul of the home's original design. Upstairs, three inviting bedrooms offer peaceful spaces to retreat, including one with its own enchanting walkout balcony hidden among the treetops. Off the primary bedroom awaits a truly special opportunity; an insulated unfinished attic space ready to become something magical.
Imagine a private library, an inspiring art studio, a cozy hideaway, or a dreamy primary retreat unlike anything else in the neighbourhood. The lower level, complete with a separate entrance, offers endless possibilities for additional living space, a welcoming granny suite, guest quarters, or the coziest den imaginable. With mature gardens, a private backyard, a single garage and timeless architectural details throughout, this is more than a property ...
it's a home with heart, history and a story waiting for its next chapter . 16 Clenray Place is truly a special property and is being offered for the first time in over 30 years at an exceptional price!
Property summary
- MLS® number
- X13713540
- Property type
- Single Family
- Building type
- House
- Title
- Freehold
- Land size
- 21 FT ; 103.01ft X 71.58ft X 82.38ft X 20.97ft
- Annual property taxes
- $5,314.00
- Parking
- 3 spaces · Garage, Other
- Days on market
- 6 days
Features & details
- Heating
- Heat Pump, Forced air, Natural gas
- Cooling
- Central air conditioning
- Basement
- Finished, Separate entrance, N/A, N/A
- Flooring
- Hardwood
- Appliances
- All, Washer, Refrigerator, Central Vacuum, Dishwasher, Stove, Dryer, Microwave, Garage door opener remote(s)
- Exterior features
- Brick
- Lot features
- Cul-de-sac, Irregular lot size, Sump Pump
What would this home cost you?
Based on the $595,000 asking price at a 5.00% example rate, semi-annual compounding.
Renanza Realty Inc. can represent you on this property — send an enquiry to arrange a private viewing.
Listing courtesy of THRIVE REALTY GROUP INC., LONDON.
The listing data displayed here is provided in part by the Canadian Real Estate Association (CREA) through its Data Distribution Facility (DDF®) and is drawn from Boards and Associations across Canada. Information is deemed reliable but is not guaranteed accurate by CREA. The listings are held by brokerages other than Renanza Realty unless otherwise noted.
The trademarks REALTOR®, REALTORS® and the REALTOR® logo are controlled by CREA and identify real estate professionals who are members of CREA. The trademarks MLS®, Multiple Listing Service® and the associated logos identify professional services rendered by REALTOR® members of CREA to effect the purchase, sale and lease of real estate as part of a cooperative selling system.