
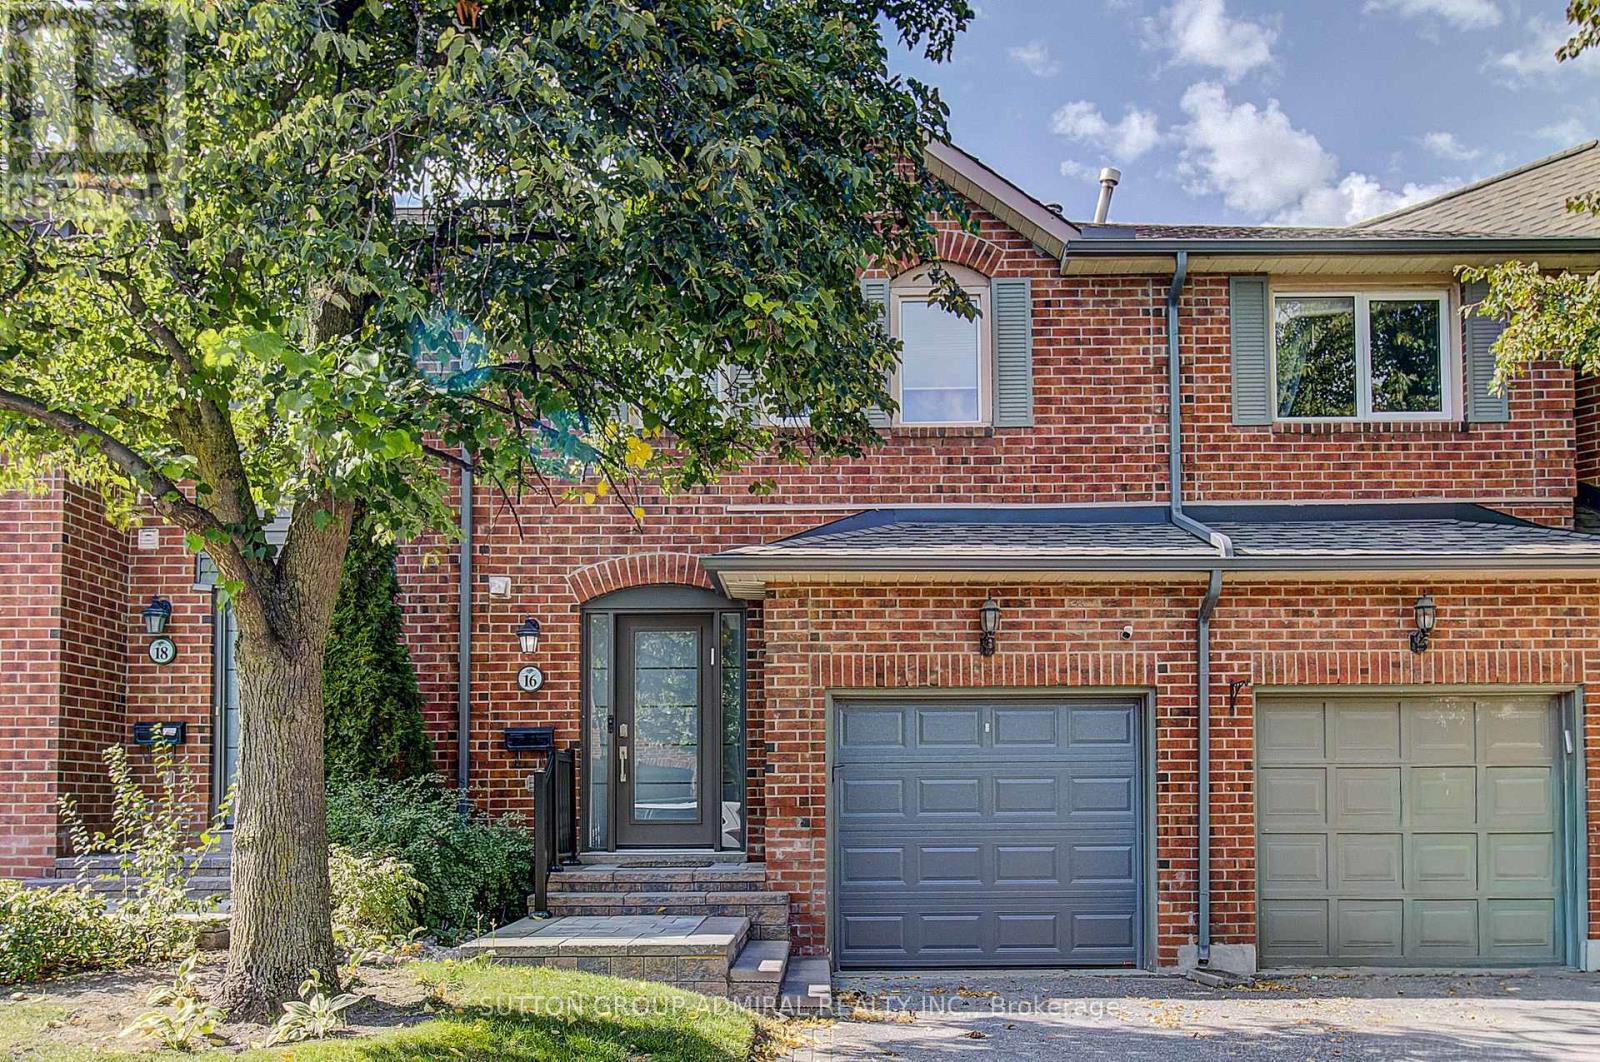
16 BEAUMONT PLACE
Vaughan (Uplands), Ontario
MLS® N14124932
$999,900
- Status
- Active
- Property type
- House
- MLS® number
- N14124932
- Bedrooms
- 3
- Bathrooms
- 3
- Year built
- —
 1 / 49
Listing description
A one-of-a-kind showstopper backing directly onto a beautifully manicured parkette! This exceptional two-storey, three-bedroom condo townhouse in Vaughan was gutted and extensively renovated in 2024/2025, with custom features and premium materials throughout. Wide-plank hardwood flooring flows through the home, complementing the inviting open-concept design.
At its heart is a stunning custom chef's kitchen, complete with a centre island, expansive pantry and high-end stainless steel appliances. The family room's wood-burning fireplace creates a warm and welcoming place to gather. Retreat to the gorgeous primary bedroom, featuring a walk-in closet and beautifully renovated ensuite.
Step out onto the huge rear deck and enjoy the parkette setting, or relax and entertain in the finished open-concept basement. With a new front porch and new air conditioning, this remarkable home is ready to enjoy!
Property summary
- MLS® number
- N14124932
- Property type
- Single Family
- Building type
- Row / Townhouse
- Title
- Condo/Strata
- Annual property taxes
- $3,933.39
- Parking
- 2 spaces · Attached Garage, Garage
- Days on market
- 7 days
Features & details
- Heating
- Forced air, Natural gas
- Cooling
- Central air conditioning
- Basement
- Finished, N/A
- Flooring
- Tile, Hardwood, Laminate
- Appliances
- Washer, Refrigerator, Central Vacuum, Dishwasher, Stove, Range, Dryer, Microwave, Alarm System, Oven - Built-In, Window Coverings, Garage door opener remote(s)
- Exterior features
- Brick
- Lot features
- Backs on greenbelt, Flat site, Conservation/green belt, Lighting, Balcony
- Community features
- Pets Allowed With Restrictions
- View
- View
- Maintenance fee
- $734.07 / Monthly
What would this home cost you?
Based on the $999,900 asking price at a 5.00% example rate, semi-annual compounding.
Renanza Realty Inc. can represent you on this property — send an enquiry to arrange a private viewing.
Listing courtesy of SUTTON GROUP-ADMIRAL REALTY INC., THORNHILL.
The listing data displayed here is provided in part by the Canadian Real Estate Association (CREA) through its Data Distribution Facility (DDF®) and is drawn from Boards and Associations across Canada. Information is deemed reliable but is not guaranteed accurate by CREA. The listings are held by brokerages other than Renanza Realty unless otherwise noted.
The trademarks REALTOR®, REALTORS® and the REALTOR® logo are controlled by CREA and identify real estate professionals who are members of CREA. The trademarks MLS®, Multiple Listing Service® and the associated logos identify professional services rendered by REALTOR® members of CREA to effect the purchase, sale and lease of real estate as part of a cooperative selling system.