
16 9989 240A STREET
Maple Ridge, British Columbia
MLS® R3166299
$734,800
- Status
- Active
- Property type
- House
- MLS® number
- R3166299
- Bedrooms
- 4
- Bathrooms
- 4
- Year built
- 2016
 1 / 40
Listing description
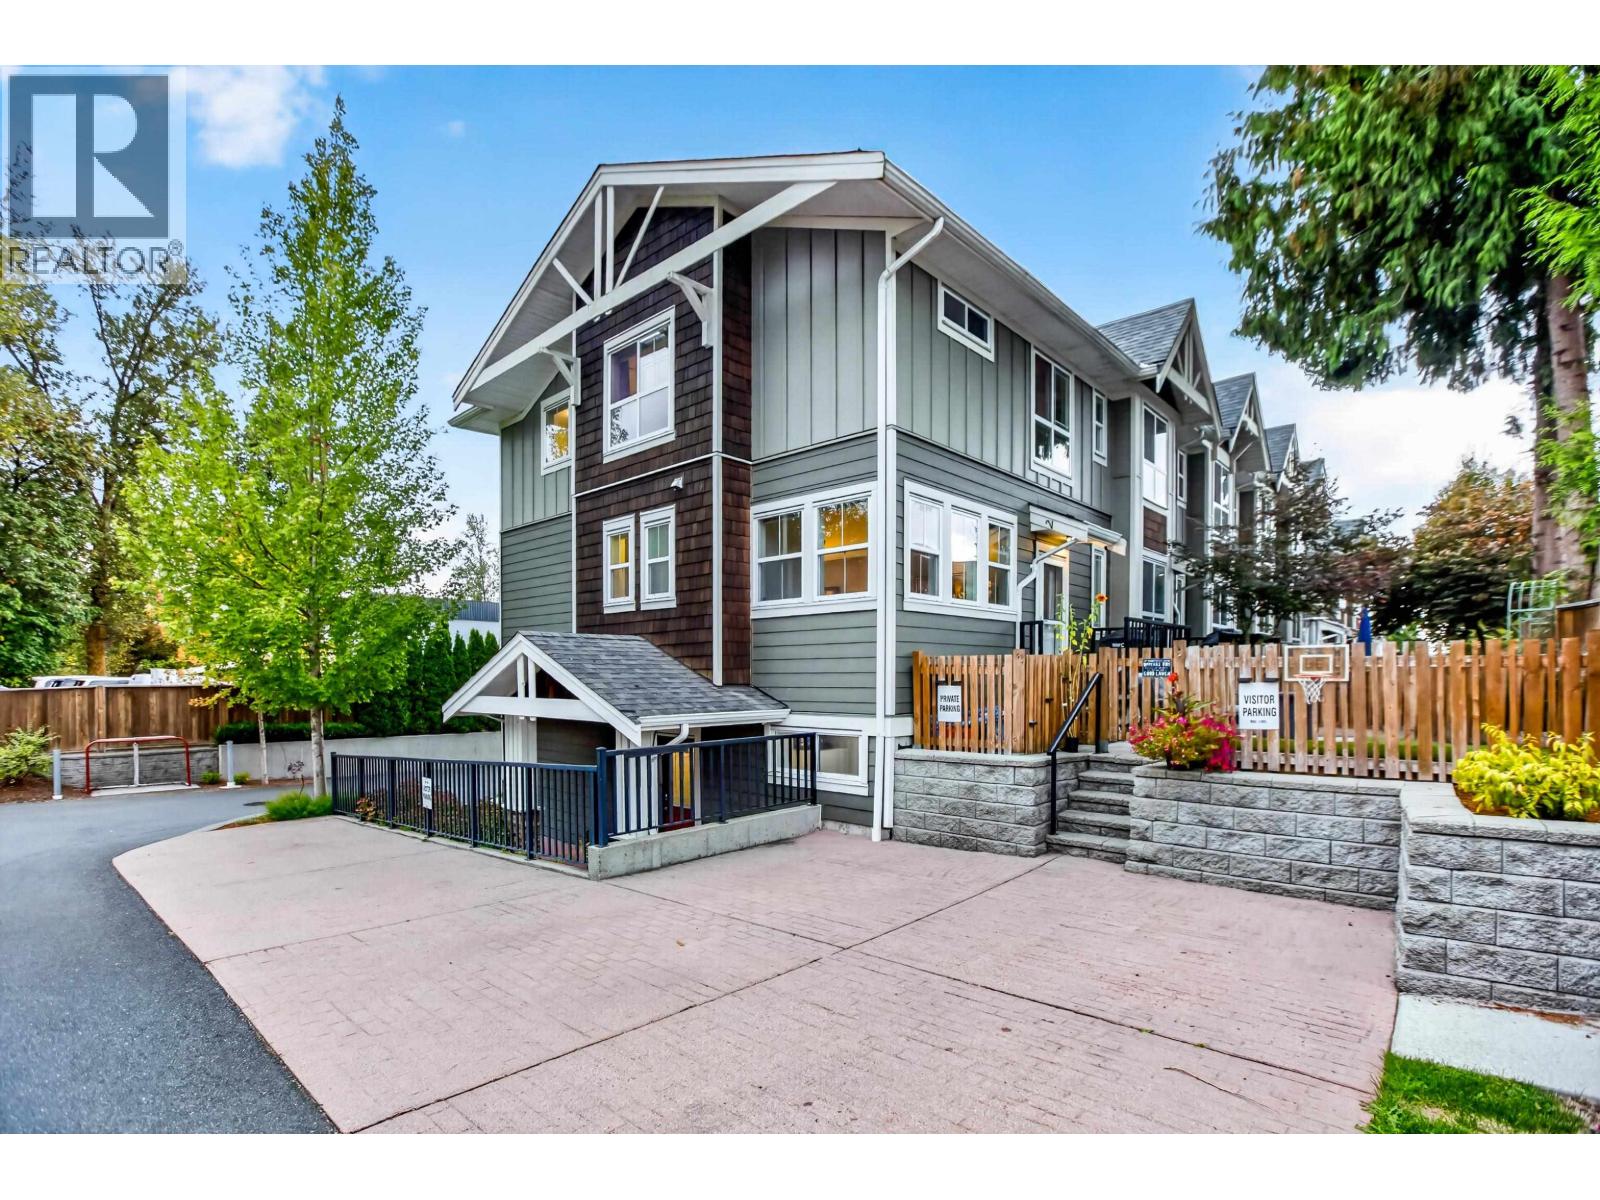
Welcome to ALBION CROSSING family friendly complex & YOUR 4 Bed , 4 Bath END Unit offering just over 1700 square ft of functional living. Main level features HIGH Ceilings, open layout with Access Large DECK & PATIO in a fully fenced low maintenance yard. Upper level with 3 Beds & Updated ENSUITE.
Basement has FLEX/BEDROOM with it's own 2 Pce Bathroom & plenty of extra storage. FEATURES include UPGRADED quality laminate & vinyl FLOORING throughout, QUARTZ Counters, Stainless Appliances, Fully enclosed Garage & BONUS PARKING right out your door! Conveniently LOCATED within STEPS to ALBION Elementary, Bruce's Market & Minutes from SRT High School, Kingfisher Pub, NATURE Trails, Parks & so much MORE !
Book YOUR tour TODAY to come see what this has to OFFER for YOURSELF !
Property summary
- MLS® number
- R3166299
- Property type
- Single Family
- Building type
- Row / Townhouse
- Square footage
- 1,716 sq ft
- Title
- Condo/Strata
- Land size
- 0 square feet
- Built in
- 2016
- Annual property taxes
- $4,008.86
- Parking
- 2 spaces · Garage, Visitor Parking
- Days on market
- 11 days
Features & details
- Heating
- Baseboard heaters, Electric
- Basement
- Finished, Full, Separate entrance
- Appliances
- All
- Lot features
- Central location
- Community features
- Pets Allowed With Restrictions
- Architectural style
- 2 Level
- Strata fee
- $550.77 / Monthly
What would this home cost you?
Based on the $734,800 asking price at a 5.00% example rate, semi-annual compounding.
Renanza Realty Inc. can represent you on this property — send an enquiry to arrange a private viewing.
Listing courtesy of RE/MAX LIFESTYLES REALTY, Maple Ridge.
The listing data displayed here is provided in part by the Canadian Real Estate Association (CREA) through its Data Distribution Facility (DDF®) and is drawn from Boards and Associations across Canada. Information is deemed reliable but is not guaranteed accurate by CREA. The listings are held by brokerages other than Renanza Realty unless otherwise noted.
The trademarks REALTOR®, REALTORS® and the REALTOR® logo are controlled by CREA and identify real estate professionals who are members of CREA. The trademarks MLS®, Multiple Listing Service® and the associated logos identify professional services rendered by REALTOR® members of CREA to effect the purchase, sale and lease of real estate as part of a cooperative selling system.