
16 7640 197 STREET
Langley, British Columbia
MLS® R3165534
$889,900
- Status
- Active
- Property type
- House
- MLS® number
- R3165534
- Bedrooms
- 3
- Bathrooms
- 3
- Year built
- 2023
 1 / 25
Listing description
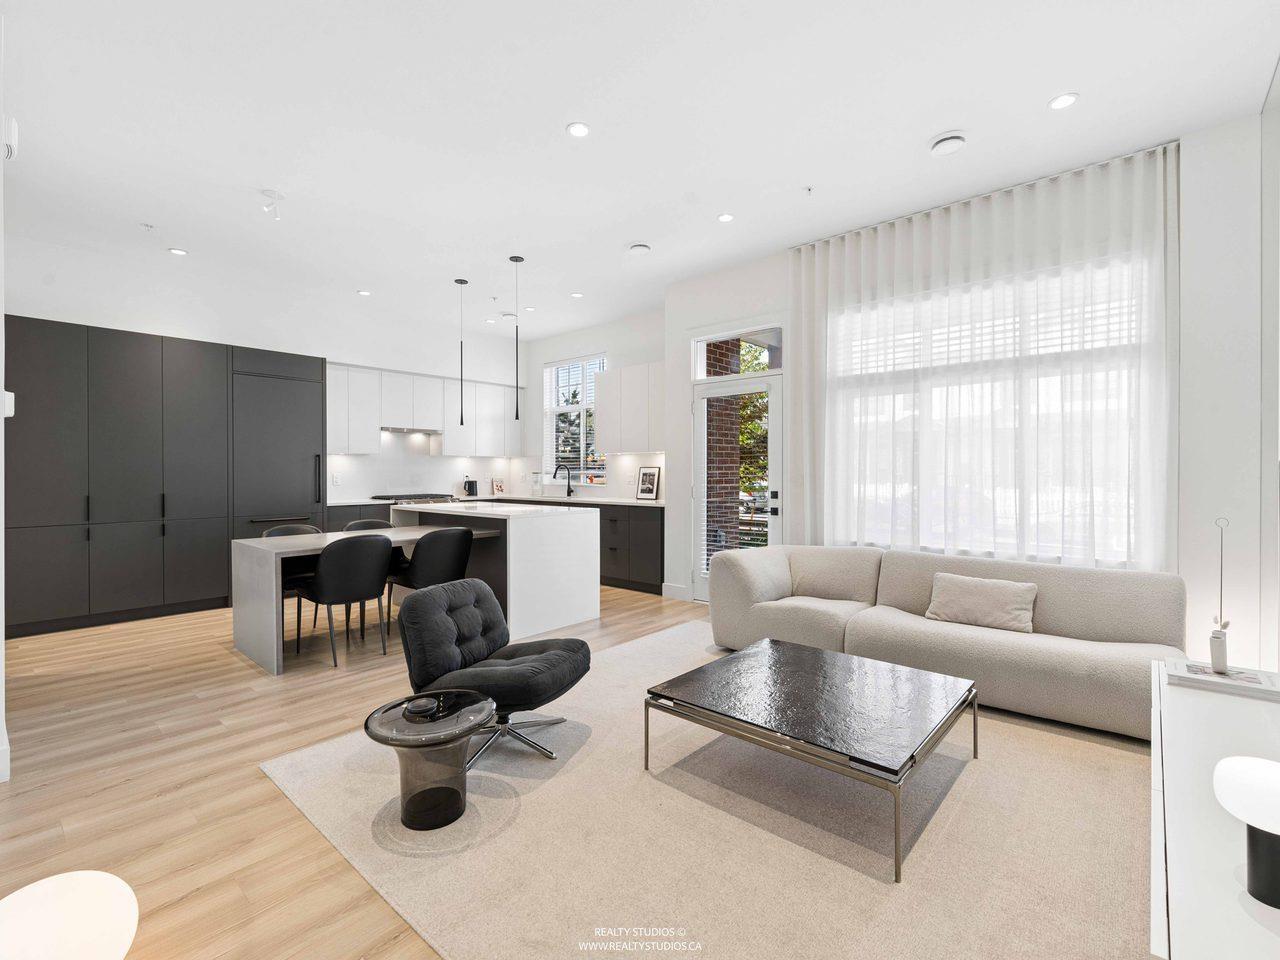
Here's your opportunity to own a rare, 2-storey townhome in Willoughby Heights! Built by award winning Zenterra, this extra-wide 25 ft floor plan with 3 beds/3 baths over 1,512 sq ft. backs onto the exterior of the complex for added privacy, with a second direct entrance and extra parking off 197 St.
Extensively updated throughout with high-end Gaggenau appliances, built-in dining table with solid surface top, floor-to-ceiling designer drapes, 100% wool stair runner, undermount bar fridge, modern flat panel interior doors w/ matte white Emtek hardware, epoxy floor EV-ready double garage & more (full list available). Book your showing today to see this incredible home for yourself!
Property summary
- MLS® number
- R3165534
- Property type
- Single Family
- Building type
- Row / Townhouse
- Square footage
- 1,512 sq ft
- Title
- Condo/Strata
- Built in
- 2023
- Annual property taxes
- $3,533.67
- Parking
- 2 spaces · Garage
- Days on market
- 0 days
Features & details
- Heating
- Forced air, Natural gas
- Cooling
- Air Conditioned
- Basement
- None, Unknown
- Appliances
- Washer, Refrigerator, Dishwasher, Wine Fridge, Stove, Dryer, Garage door opener
- Community features
- Pets Allowed With Restrictions, Rentals Allowed With Restrictions
- Architectural style
- 2 Level
- Strata fee
- $240 / Monthly
What would this home cost you?
Based on the $889,900 asking price at a 5.00% example rate, semi-annual compounding.
Renanza Realty Inc. can represent you on this property — send an enquiry to arrange a private viewing.
Listing courtesy of Oakwyn Realty Northwest, Burnaby.
The listing data displayed here is provided in part by the Canadian Real Estate Association (CREA) through its Data Distribution Facility (DDF®) and is drawn from Boards and Associations across Canada. Information is deemed reliable but is not guaranteed accurate by CREA. The listings are held by brokerages other than Renanza Realty unless otherwise noted.
The trademarks REALTOR®, REALTORS® and the REALTOR® logo are controlled by CREA and identify real estate professionals who are members of CREA. The trademarks MLS®, Multiple Listing Service® and the associated logos identify professional services rendered by REALTOR® members of CREA to effect the purchase, sale and lease of real estate as part of a cooperative selling system.