
#16 26126 HGHWAY 16
Rural Parkland County, Alberta
MLS® E4514710
$1,199,900
- Status
- Active
- Property type
- House
- MLS® number
- E4514710
- Bedrooms
- 4
- Bathrooms
- 5
- Year built
- 2008
 1 / 75
Listing description
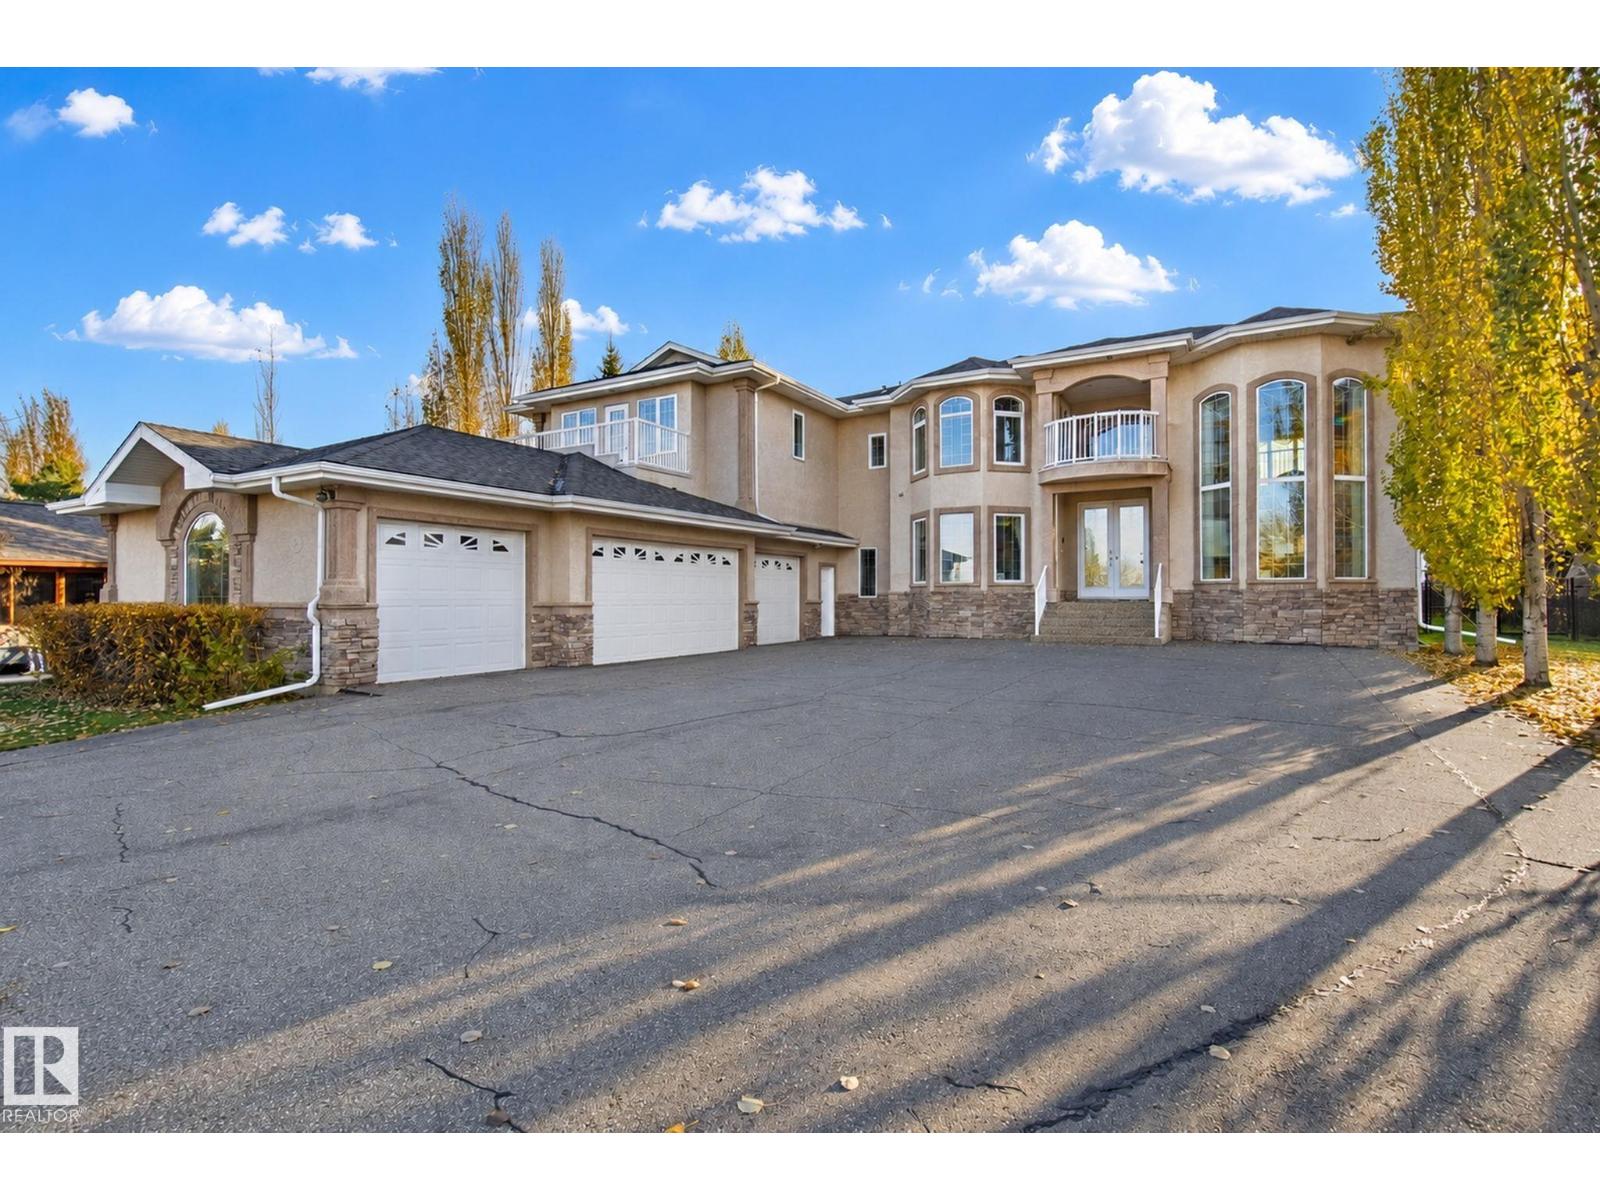
High End Acreage Living with city services just west of Edmonton. Feel like royalty the moment you enter this 4000 sq ft 2-storey in Countryside Ravines. Beautiful main floor with towering 18' ceilings.
This isn't just a house... it's a lifestyle! The main floor features a grand front room with massive windows, a formal dining area for entertaining family & friends.
There's a cozy family room space to watch the game by the fireplace. The kitchen is HUGE with tons of cabinets & counterspace. Plus a butler pantry!
Huge office for working from home. Main floor laundry! Upstairs bonus room.
MASSIVE master suite with large 5pc ensuite & private balcony. 3 more bedrooms up all with walk in closets & ensuites & 2 more balconies. 4 car garage is oversized with heat & over 1500 sq ft.
Basement has separate entrance from garage & is framed. Beautiful screened & covered south facing back deck. Immaculately landscaped 1/2 acre yard.
Just minutes from west Edmonton, St. Albert & Spruce Grove.
Property summary
- MLS® number
- E4514710
- Property type
- Single Family
- Building type
- House
- Square footage
- 4,026 sq ft
- Land size
- 0.5 acres
- Built in
- 2008
- Parking
- Attached Garage, Oversize, Heated Garage
- Days on market
- 7 days
Features & details
- Heating
- Forced air
- Cooling
- Central air conditioning
- Basement
- Unfinished, Full
- Appliances
- Washer, Gas stove(s), Dishwasher, Stove, Dryer, Microwave, Oven - Built-In, Hood Fan, Window Coverings, Garage door opener, Garage door opener remote(s)
- Lot features
- Cul-de-sac, Flat site, Closet Organizers, Exterior Walls- 2x6", No Animal Home, No Smoking Home, Level
What would this home cost you?
Based on the $1,199,900 asking price at a 5.00% example rate, semi-annual compounding.
Renanza Realty Inc. can represent you on this property — send an enquiry to arrange a private viewing.
Listing courtesy of RE/MAX Real Estate, Stony Plain.
The listing data displayed here is provided in part by the Canadian Real Estate Association (CREA) through its Data Distribution Facility (DDF®) and is drawn from Boards and Associations across Canada. Information is deemed reliable but is not guaranteed accurate by CREA. The listings are held by brokerages other than Renanza Realty unless otherwise noted.
The trademarks REALTOR®, REALTORS® and the REALTOR® logo are controlled by CREA and identify real estate professionals who are members of CREA. The trademarks MLS®, Multiple Listing Service® and the associated logos identify professional services rendered by REALTOR® members of CREA to effect the purchase, sale and lease of real estate as part of a cooperative selling system.