
16 - 2175 STAVEBANK ROAD
Mississauga (Cooksville), Ontario
MLS® W13062048
$1,699,000
- Status
- Active
- Property type
- House
- MLS® number
- W13062048
- Bedrooms
- 4
- Bathrooms
- 4
- Year built
- —
 1 / 51
Listing description
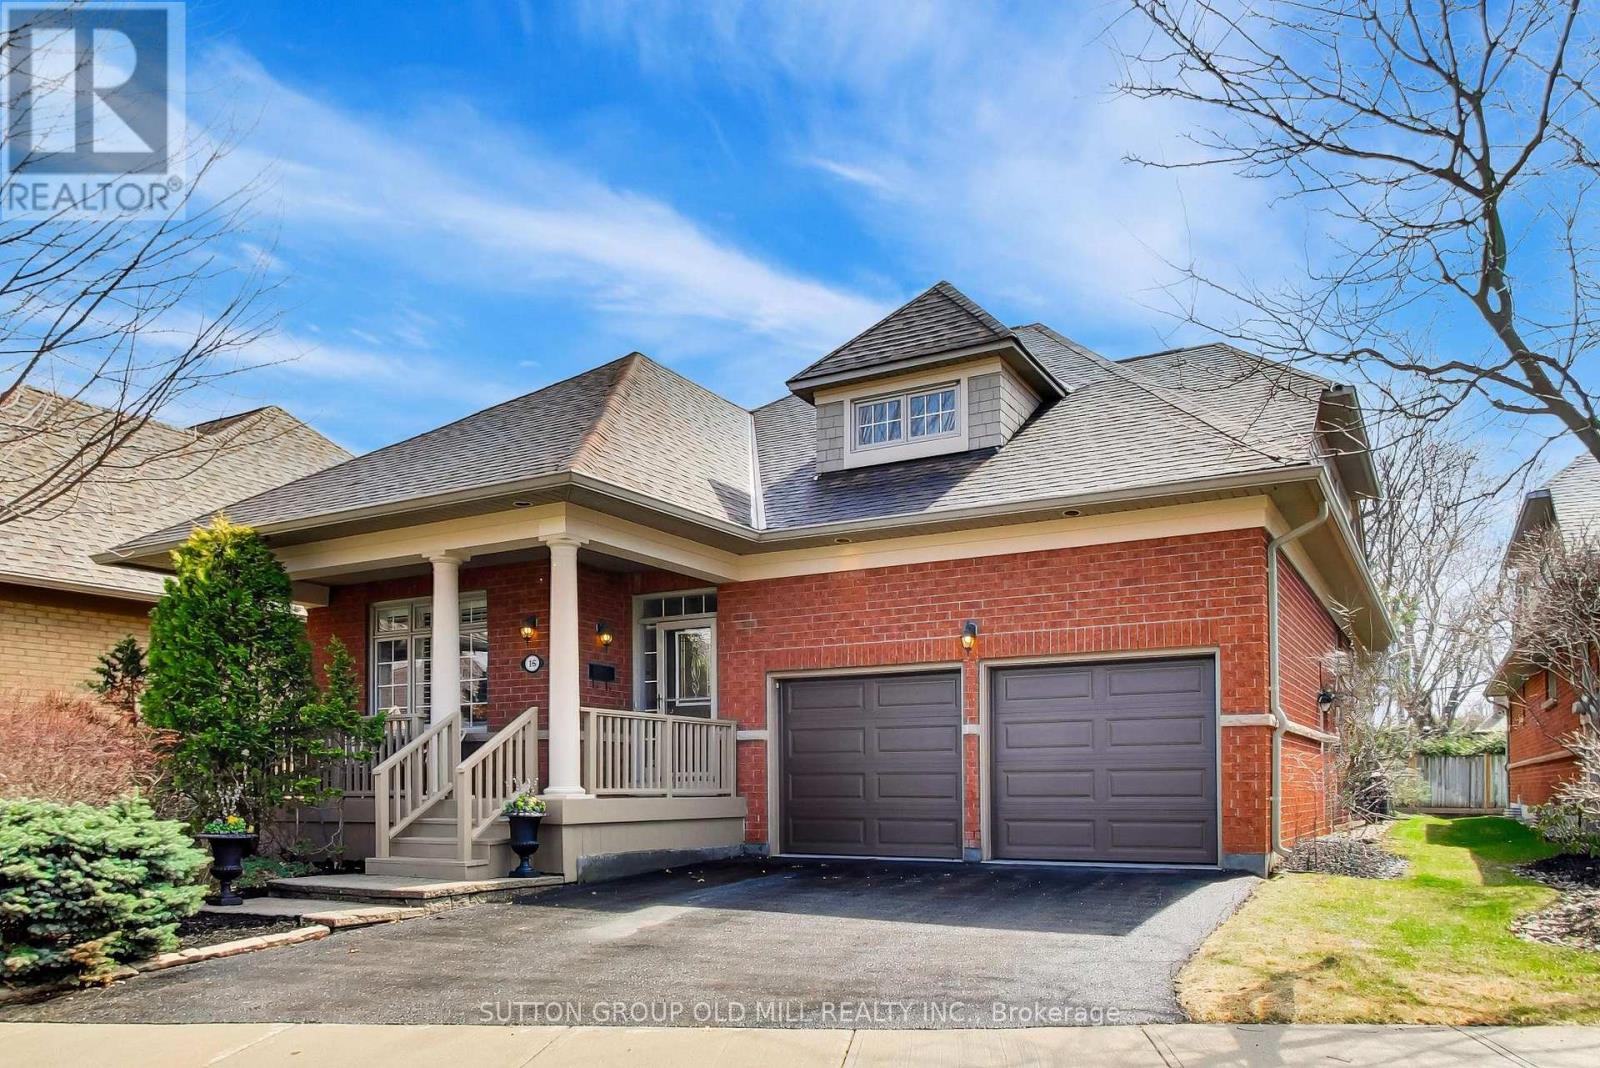
Welcome to desirable "The Colony" on Stavebank! Beautifully appointed two-storey bungaloft nestled on a charming, tree-lined street in the heart of South Mississauga. Enjoy being part of this well-kept neighbourhood, just moments from the Credit River, golf courses, shopping, restaurants, hospitals and convenient highway access.
The main floor layout is perfect for family living with large principal rooms and an easy flow for entertaining. Enjoy the skylit great room with cathedral ceilings and a gas fireplace, overlooking the mature and beautifully maintained perennial garden. Meal preparation is a dream in the large eat-in kitchen with stainless steel appliances and stone countertops.
The stunning primary bedroom suite features vaulted ceilings, a gas fireplace, four-piece ensuite, walk-in closet and large windows overlooking the back garden - the perfect spot to start & end your day. A second bedroom is located at the front of the home, adjacent to a convenient three-piece bathroom. Walk-out from the kitchen or living room to a large composite deck with natural gas line for BBQ & a quiet backyard ideal for relaxing or entertaining.
A main floor laundry room provides added convenience for a one-level lifestyle. The loft overlooking the great room offers a bright open office/library space or relaxing family room, along with a spacious third bedroom & a four-piece bathroom - great for guests. The finished lower level offers a large recreation room, additional bedroom with walk-in closet and three-piece bathroom, plus a huge storage room with two separate access points.
The attached double car garage with sky light completes this exceptional home, ideally situated in a nature lover's paradise. Maintenance Fees include lawn maintenance, snow removal to front door, roof, decks, window-cleaning, in-ground irrigation system, high speed internet, cable & more, providing exceptional value and ease of travel. This beautifully maintained home is ready to move in & enjoy
Property summary
- MLS® number
- W13062048
- Property type
- Single Family
- Building type
- House
- Title
- Condo/Strata
- Annual property taxes
- $10,721.00
- Parking
- 4 spaces · Garage
- Days on market
- 120 days
Features & details
- Heating
- Forced air, Natural gas
- Cooling
- Central air conditioning
- Basement
- Finished, N/A
- Flooring
- Tile, Hardwood, Carpeted
- Appliances
- Washer, Refrigerator, Water meter, Central Vacuum, Dishwasher, Stove, Range, Oven, Dryer, Microwave, Cooktop, Oven - Built-In, Garage door opener remote(s)
- Exterior features
- Brick
- Lot features
- Cul-de-sac
- Community features
- Community Centre, Pets Allowed With Restrictions
- Maintenance fee
- $1,395 / Monthly
What would this home cost you?
Based on the $1,699,000 asking price at a 5.00% example rate, semi-annual compounding.
Renanza Realty Inc. can represent you on this property — send an enquiry to arrange a private viewing.
Listing courtesy of SUTTON GROUP OLD MILL REALTY INC., TORONTO.
The listing data displayed here is provided in part by the Canadian Real Estate Association (CREA) through its Data Distribution Facility (DDF®) and is drawn from Boards and Associations across Canada. Information is deemed reliable but is not guaranteed accurate by CREA. The listings are held by brokerages other than Renanza Realty unless otherwise noted.
The trademarks REALTOR®, REALTORS® and the REALTOR® logo are controlled by CREA and identify real estate professionals who are members of CREA. The trademarks MLS®, Multiple Listing Service® and the associated logos identify professional services rendered by REALTOR® members of CREA to effect the purchase, sale and lease of real estate as part of a cooperative selling system.