
16 - 2063 WESTON ROAD
Toronto (Weston), Ontario
MLS® W14196696
$3,300/mo
- Status
- Active
- Property type
- House
- MLS® number
- W14196696
- Bedrooms
- 3
- Bathrooms
- 3
- Year built
- —
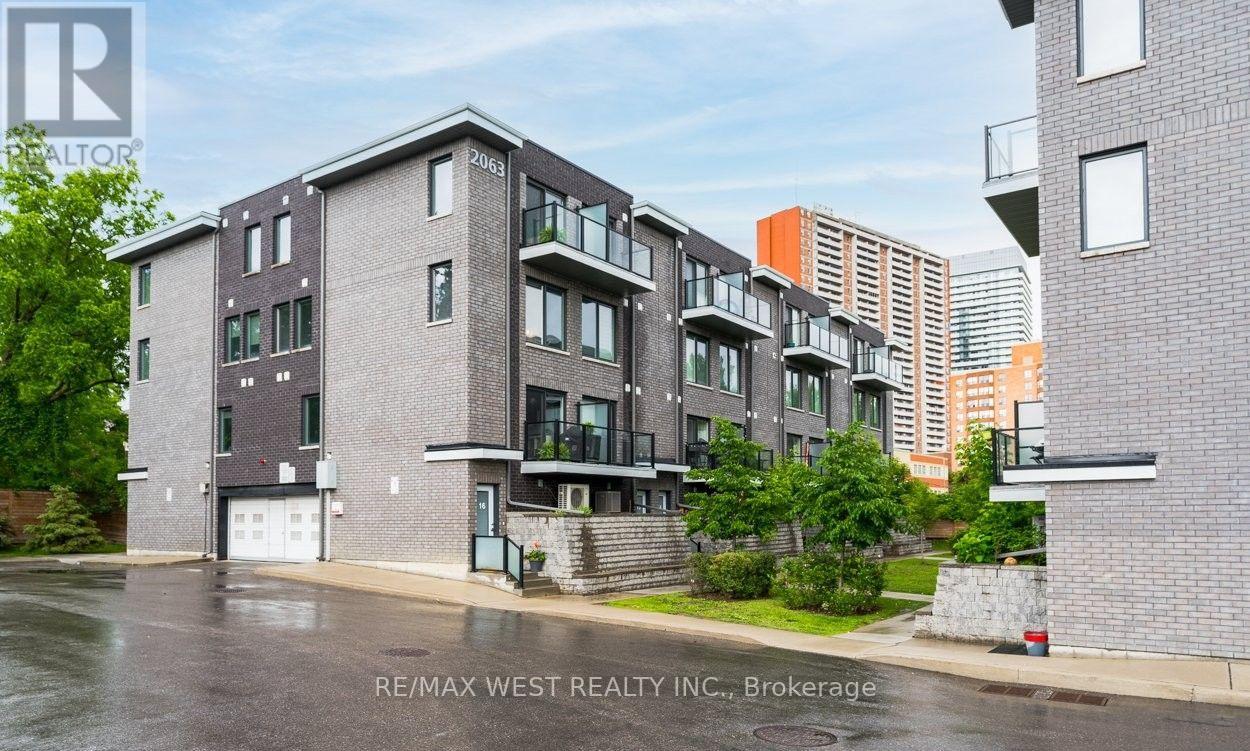 1 / 15
Listing description
Don't Miss Your Opportunity To Lease This Bright End Facing Unit Townhome 3 Bedrooms, 2. 5 Bathrooms, 2 Balconies, And 1,335 Sqft Of Living Space. The Large Primary Bedroom Suite Is The Whole Top Floor With A Spacious 4Pc Ensuite Bathroom, Double Sink Vanity, Upgraded Shower Hardware, And Spacious Walk In Closet.
Convenient Laundry Space In Primary Suite. Upgraded Lighting And Mirrors In All Bathrooms. Led Lights Throughout.
This Rental Also Includes One Ground-Level Parking Space Conveniently Located Right Beside The Unit, With Secure Direct Access Into The home, Plus a Locker Located Beside The Parking Space. Enjoy Tremendous Convenience With a TTC Stop Nearby, Plus Quick Access To The GO Train, UP Express and Highway 401. Reach Union Station In Under Half An Hour And Toronto Pearson Airport In Approximately 15 Minutes.
Steps Away To The Local Library, Community Centre And Beautiful Trails, With Schools And Shops Nearby. Costco, Walmart And Real Canadian Superstore Are Also Just a Short Drive. A Wonderful Blend of Urban Convenience And Family Friendly Living.
Free Adjacent Street Parking 6pm-7am, Visitor Parking Overnight.
Property summary
- MLS® number
- W14196696
- Property type
- Single Family
- Building type
- Row / Townhouse
- Title
- Condo/Strata
- Parking
- 1 space · Garage, Underground
- Days on market
- 0 days
Features & details
- Heating
- Forced air, Natural gas
- Cooling
- Central air conditioning
- Basement
- None
- Flooring
- Laminate, Carpeted
- Appliances
- Washer, Refrigerator, Dishwasher, Dryer, Microwave, Water Heater - Tankless
- Exterior features
- Brick
- Lot features
- Balcony
- Community features
- Pets Allowed With Restrictions
Renanza Realty Inc. can represent you on this property — send an enquiry to arrange a private viewing.
Listing courtesy of RE/MAX WEST REALTY INC., TORONTO.
The listing data displayed here is provided in part by the Canadian Real Estate Association (CREA) through its Data Distribution Facility (DDF®) and is drawn from Boards and Associations across Canada. Information is deemed reliable but is not guaranteed accurate by CREA. The listings are held by brokerages other than Renanza Realty unless otherwise noted.
The trademarks REALTOR®, REALTORS® and the REALTOR® logo are controlled by CREA and identify real estate professionals who are members of CREA. The trademarks MLS®, Multiple Listing Service® and the associated logos identify professional services rendered by REALTOR® members of CREA to effect the purchase, sale and lease of real estate as part of a cooperative selling system.