
16 - 1570 CORONATION DRIVE
London North (North I), Ontario
MLS® X13168218
$499,900
- Status
- Active
- Property type
- House
- MLS® number
- X13168218
- Bedrooms
- 3
- Bathrooms
- 3
- Year built
- —
 1 / 33
Listing description
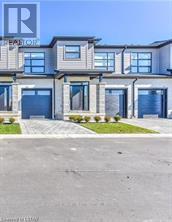
Welcome to your dream home! A rare opportunity to own a designer-inspired, pet-free, turn-key condo inBrand New condition, located in the highly desired Northwest London. This spacious two-storey, 3 bedroom& 2.
5 baths fills with tons of natural light and features 1590 sq ft of modern finished living space. The open-concept main floor features engineered hardwood floors, 9 ft ceilings, 8ft interior doors, large windows, pot lights and many luxurious upgrades. The main floor features spacious mudroom with laundry and inside access to the 1 car garage.
Upgraded kitchen with oversized upper cabinets, stainless steel range hood & appliances, quartz countertops, subway tile backsplash and under-cabinet lighting. The rear features a sliding door with access to your rear deck! Wood staircase with metal spindles to the upper level.
The Primary Bedrm features a large walk-in closet and a stunningen suite with a private water closet, double sink vanity, quartz countertops and glass tiled shower. You will also find 2 other spacious bedrooms and lots of storage spaces. Everything you need to enjoy your newhome is included, such as matching appliances (5), premium blinds, a smart garage door opener and much more!
Roughed in for central vac, security system. Exterior brick & hardi board, private paver stonedriveway and sprinkler system allow for low maintenance living. Close to all North London amenities,restaurants, shopping, parks and schools!
Property summary
- MLS® number
- X13168218
- Property type
- Single Family
- Building type
- Row / Townhouse
- Title
- Condo/Strata
- Annual property taxes
- $4,292.00
- Parking
- 2 spaces · Attached Garage, Garage
- Days on market
- 93 days
Features & details
- Heating
- Forced air, Natural gas
- Cooling
- Central air conditioning, Air exchanger
- Basement
- Unfinished, N/A
- Appliances
- Washer, Refrigerator, Water meter, Dishwasher, Stove, Dryer, Garage door opener remote(s)
- Exterior features
- Hardboard, Brick Veneer
- Lot features
- Level lot, Level, In suite Laundry, Sump Pump
- Community features
- Pets Allowed With Restrictions
- View
- City view
- Maintenance fee
- $300 / Monthly
What would this home cost you?
Based on the $499,900 asking price at a 5.00% example rate, semi-annual compounding.
Renanza Realty Inc. can represent you on this property — send an enquiry to arrange a private viewing.
Listing courtesy of NU-VISTA PRIMELINE REALTY INC., LONDON.
The listing data displayed here is provided in part by the Canadian Real Estate Association (CREA) through its Data Distribution Facility (DDF®) and is drawn from Boards and Associations across Canada. Information is deemed reliable but is not guaranteed accurate by CREA. The listings are held by brokerages other than Renanza Realty unless otherwise noted.
The trademarks REALTOR®, REALTORS® and the REALTOR® logo are controlled by CREA and identify real estate professionals who are members of CREA. The trademarks MLS®, Multiple Listing Service® and the associated logos identify professional services rendered by REALTOR® members of CREA to effect the purchase, sale and lease of real estate as part of a cooperative selling system.