
16 - 135 BELMONT DRIVE
London South (South O), Ontario
MLS® X14086866
$424,888
- Status
- Active
- Property type
- House
- MLS® number
- X14086866
- Bedrooms
- 3
- Bathrooms
- 2
- Year built
- —
 1 / 39
Listing description
WOW! Beautifully renovated, thoughtfully reimagined and absolutely move-in ready! This stunning Southwest London townhouse condominium offers an incredible combination of style, function and value.
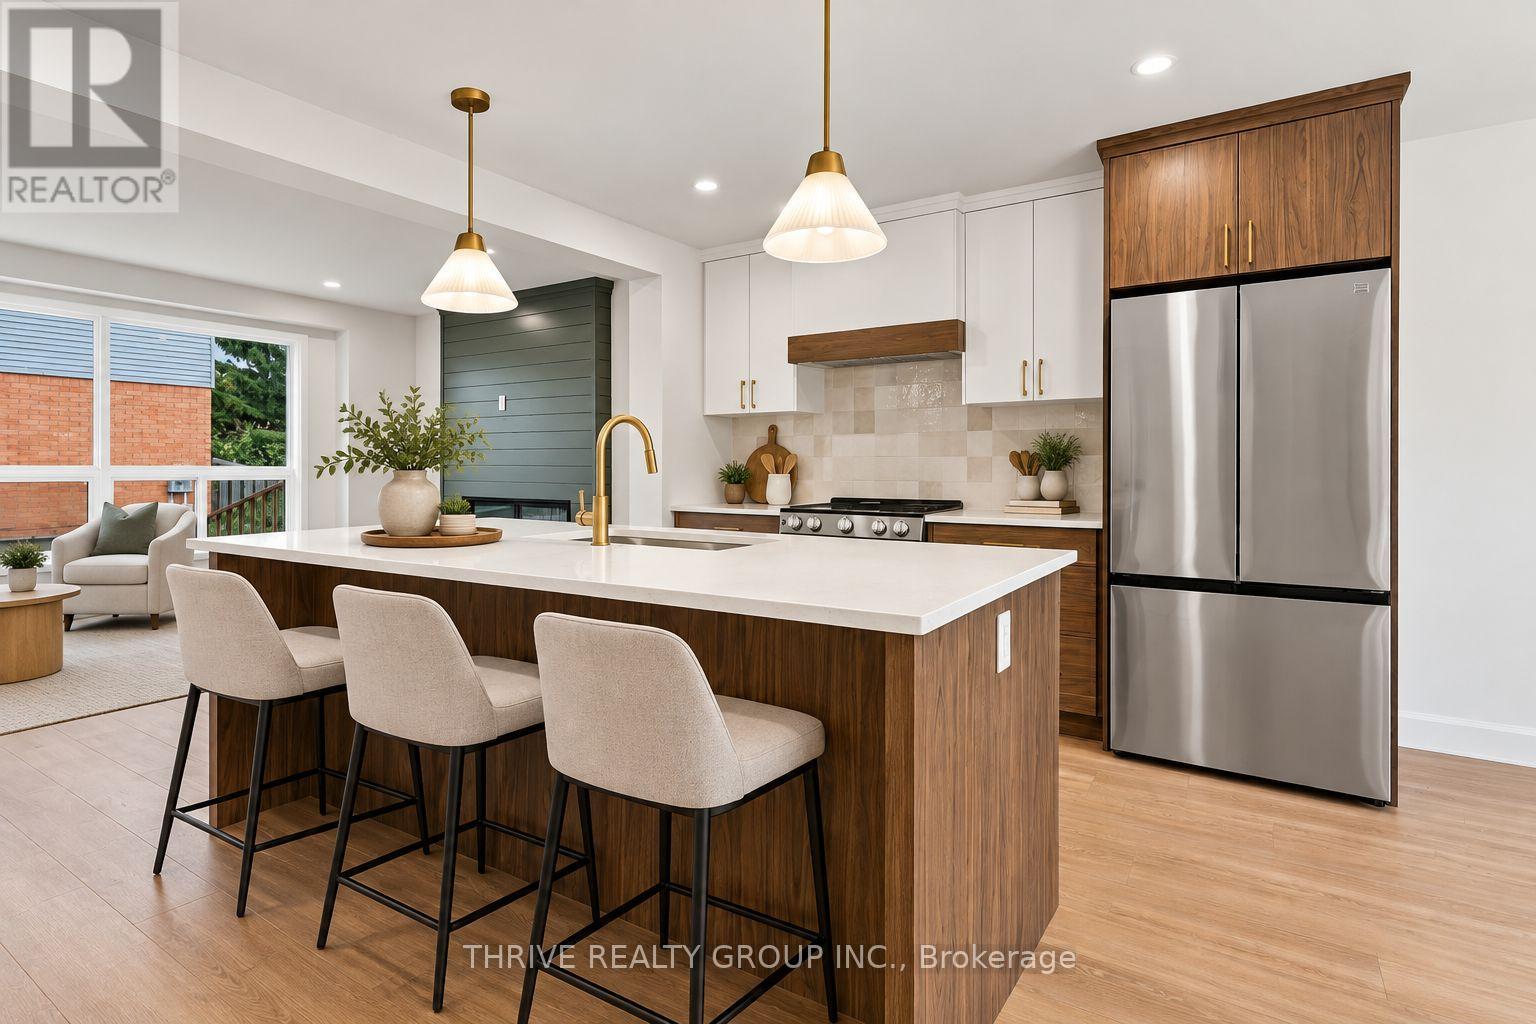
The showpiece? A gorgeous, open-concept main floor designed for entertaining, featuring a custom chef-inspired kitchen with an oversized island, dedicated coffee and beverage station, tailored range hood and sleek new appliances. The generous living room is warm and inviting, complete with a shiplap-dressed fireplace and views of your backyard.
Upstairs, you'll find three spacious bedrooms and a beautifully updated bathroom with designer finishes. The finished lower level offers a fantastic second living space, perfect for movie nights, a home office or simply kicking back, plus plenty of unfinished storage. And the updates don't stop at the finishes!
New furnace and central air (2026), new exterior doors (2026) and a beautiful new paver stone patio (2026), ready for summer BBQs and evenings with friends. The condominium complex also features a freshly paved parking lot, plenty of parking and manageable condo fees. All of this in a terrific Southwest London location, close to schools, shopping, parks and everyday amenities.
BONUS: 6 New Appliances Included! Whether you're starting out, downsizing or looking for a great investment, this one deserves a closer look. A beautifully finished home with all the right updates, in all the right places.
Be quick!
Property summary
- MLS® number
- X14086866
- Property type
- Single Family
- Building type
- Row / Townhouse
- Title
- Condo/Strata
- Annual property taxes
- $1,743.00
- Parking
- 1 space · No Garage
- Days on market
- 30 days
Features & details
- Heating
- Forced air, Natural gas
- Cooling
- Central air conditioning
- Basement
- Partially finished, N/A
- Appliances
- Washer, Refrigerator, Dishwasher, Stove, Dryer
- Exterior features
- Brick, Vinyl siding
- Community features
- Pets Allowed With Restrictions
- Maintenance fee
- $340 / Monthly
What would this home cost you?
Based on the $424,888 asking price at a 5.00% example rate, semi-annual compounding.
Renanza Realty Inc. can represent you on this property — send an enquiry to arrange a private viewing.
Listing courtesy of THRIVE REALTY GROUP INC., LONDON.
The listing data displayed here is provided in part by the Canadian Real Estate Association (CREA) through its Data Distribution Facility (DDF®) and is drawn from Boards and Associations across Canada. Information is deemed reliable but is not guaranteed accurate by CREA. The listings are held by brokerages other than Renanza Realty unless otherwise noted.
The trademarks REALTOR®, REALTORS® and the REALTOR® logo are controlled by CREA and identify real estate professionals who are members of CREA. The trademarks MLS®, Multiple Listing Service® and the associated logos identify professional services rendered by REALTOR® members of CREA to effect the purchase, sale and lease of real estate as part of a cooperative selling system.