
#16 1304 RUTHERFORD RD SW
Edmonton, Alberta
MLS® E4504861
$549,900
- Status
- Active
- Property type
- House
- MLS® number
- E4504861
- Bedrooms
- 2
- Bathrooms
- 3
- Year built
- 2019
 1 / 52
Listing description
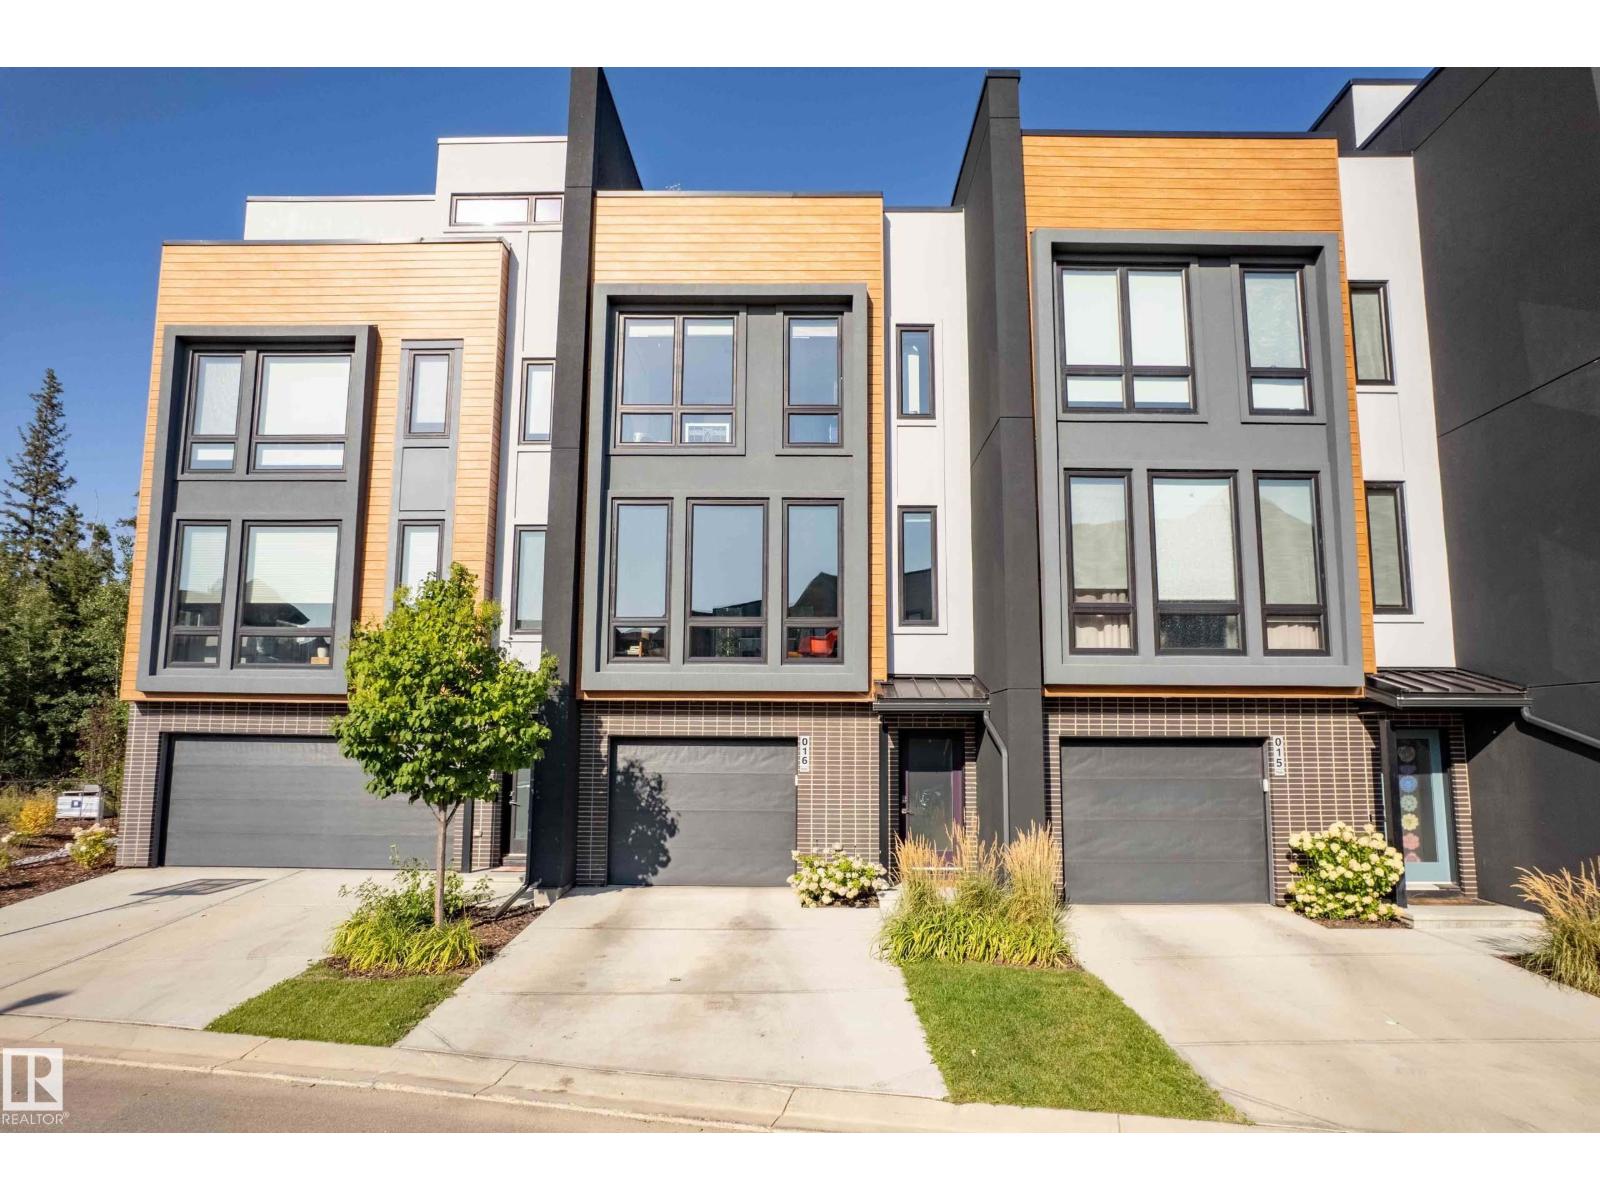
Experience sophisticated URBAN living in this stunning RAVINE BACKING, modern townhouse located in the sough-after Pivot community. Thoughtfully designed with both style and functionally in mind, this exceptional residence features 2 SPACIOUS bedrooms, each complete with its own private ENSUITE with heated floors in the 1st bedroom on the back of the house, offering the perfect blend of comfort and privacy. Elegant finishes throughout including luxury vinyl plank flooring, designer tile, plush carpeting, A/C, and CUSTOM California Closets throughout for seamless organization.
The DOUBLE TANDEM ATTACHED garage provides ample space for vehicles, storage and everyday convenience. Not to mention your own expansive, full ROOFTOP OASIS with the most gorgeous VIEWS! The perfect outdoor space for entertaining, dining under the stars, or simply taking in the scenery.
Contemporary architecture, upscale finishes, and prime location.
Property summary
- MLS® number
- E4504861
- Property type
- Single Family
- Building type
- Row / Townhouse
- Square footage
- 1,519 sq ft
- Title
- Condo/Strata
- Built in
- 2019
- Parking
- 3 spaces · Attached Garage
- Days on market
- 59 days
Features & details
- Heating
- Forced air
- Cooling
- Central air conditioning
- Basement
- None
- Appliances
- Refrigerator, Stove, Hood Fan, Window Coverings, Garage door opener, Garage door opener remote(s), Washer/Dryer Stack-Up
- Lot features
- See remarks, Ravine, Closet Organizers, No Smoking Home
- View
- Ravine view
- Maintenance fee
- $179.26 / Monthly
What would this home cost you?
Based on the $549,900 asking price at a 5.00% example rate, semi-annual compounding.
Renanza Realty Inc. can represent you on this property — send an enquiry to arrange a private viewing.
Listing courtesy of Rimrock Real Estate, Edmonton.
The listing data displayed here is provided in part by the Canadian Real Estate Association (CREA) through its Data Distribution Facility (DDF®) and is drawn from Boards and Associations across Canada. Information is deemed reliable but is not guaranteed accurate by CREA. The listings are held by brokerages other than Renanza Realty unless otherwise noted.
The trademarks REALTOR®, REALTORS® and the REALTOR® logo are controlled by CREA and identify real estate professionals who are members of CREA. The trademarks MLS®, Multiple Listing Service® and the associated logos identify professional services rendered by REALTOR® members of CREA to effect the purchase, sale and lease of real estate as part of a cooperative selling system.