
1599 WOODBINE HEIGHTS BOULEVARD
Toronto (O'Connor-Parkview), Ontario
MLS® E13488476
$2,285,000
- Status
- Active
- Property type
- House
- MLS® number
- E13488476
- Bedrooms
- 5
- Bathrooms
- 5
- Year built
- —
 1 / 47
Listing description
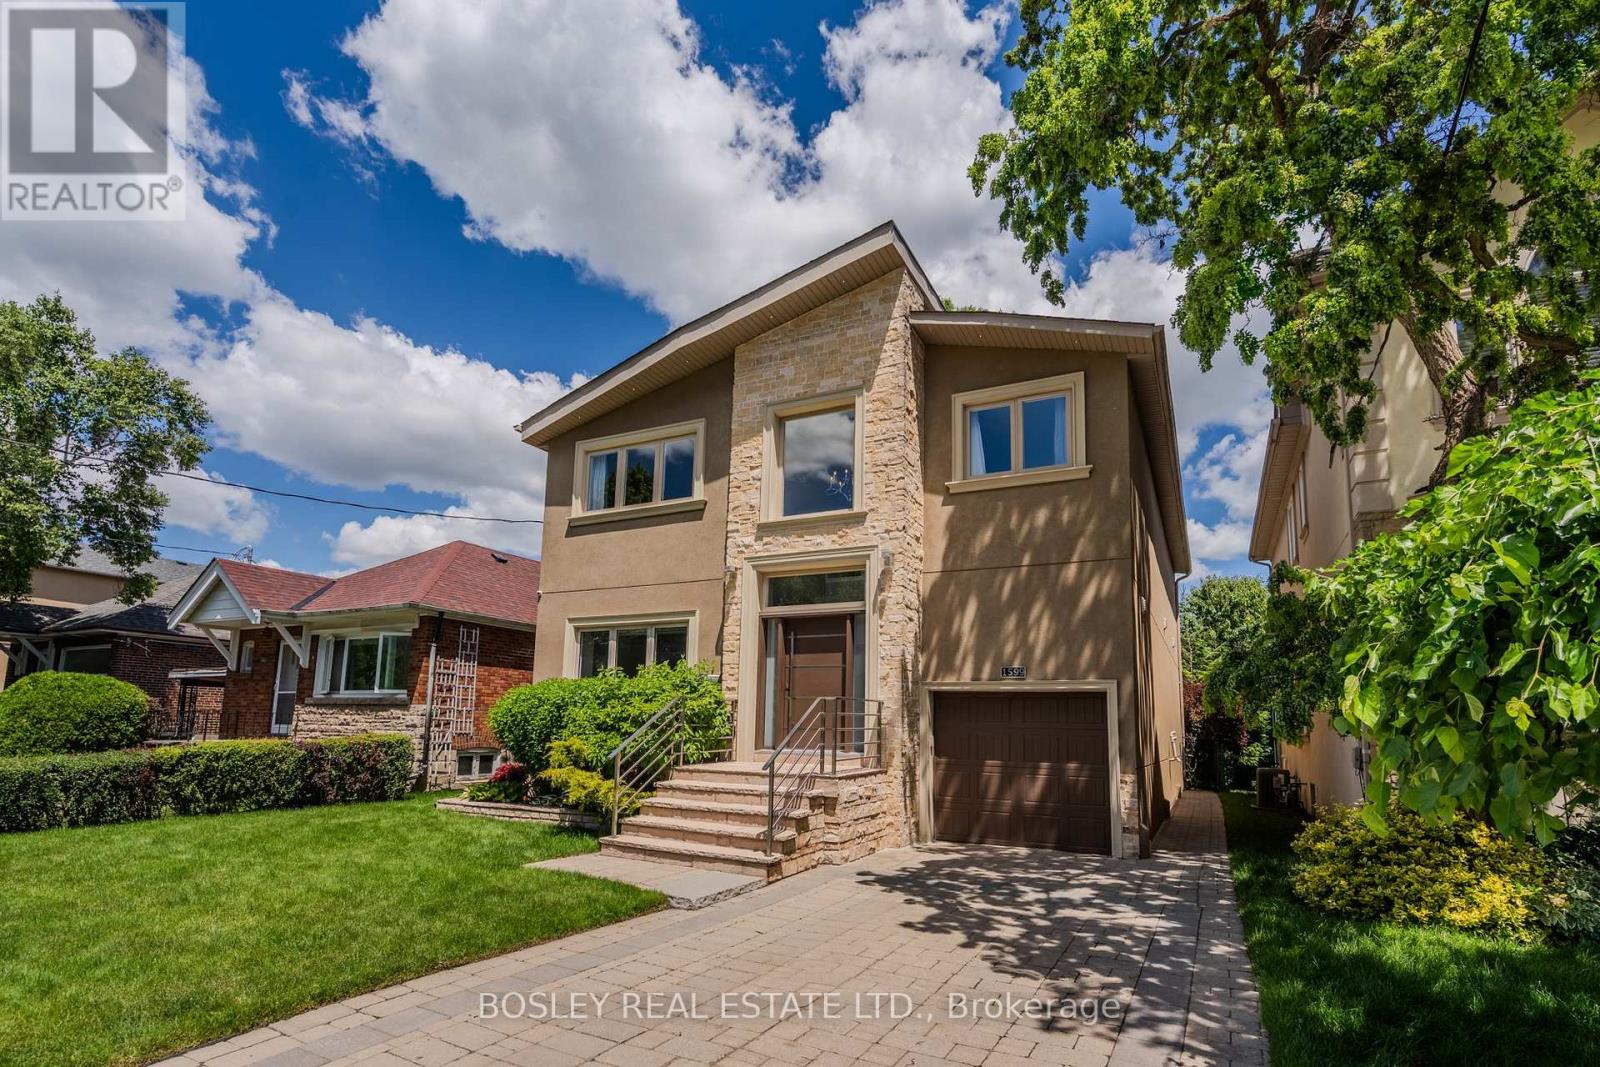
The moment you arrive, the street is calm, the trees are tall, and the noise of the city simply disappears. The layout alone is worth the visit. Step inside to a timeless and elegant 4+1 bedroom, 5 bathroom home.
The foyer sets the tone right away,brand-new tile, a generous closet, and a conveniently placed powder room just around the corner. The living room, with a fireplace and a grand piano (yes, it can stay)is easy to settle into. The dining room walks out to the deck, and beyond it a private backyard wrapped in trees, the kind of place where you find yourself with a morning coffee, listening to the birds, in no rush to be anywhere.
The chef's kitchen deserves a second look. Restaurant-grade stainless steel countertops, a brand-new fridge, and the kind of kitchen where people just end up gathered and talking. Upstairs, the primary bedroom delivers his and hers closets and a spa-inspired ensuite, two bedrooms share a bathroom, and a fourth has its own ensuite and walk-in closet.
Enjoy the garage and a long private driveway. And when you are ready to leave, ravine trails are around the corner, a TTC stop is a short walk from your door, and the Don Valley Parkway gives you fast access to every corner of the city.
Property summary
- MLS® number
- E13488476
- Property type
- Single Family
- Building type
- House
- Title
- Freehold
- Land size
- 40 x 113 FT
- Annual property taxes
- $10,466.12
- Parking
- 2 spaces · Garage
- Days on market
- 68 days
Features & details
- Heating
- Forced air, Natural gas
- Cooling
- Central air conditioning
- Basement
- Finished, N/A
- Flooring
- Tile, Hardwood, Carpeted, Bamboo
- Appliances
- Washer, Refrigerator, Dishwasher, Wine Fridge, Range, Oven, Dryer, Cooktop, Oven - Built-In, Hood Fan, Window Coverings
- Exterior features
- Stone, Stucco
- Lot features
- Ravine, Sump Pump
What would this home cost you?
Based on the $2,285,000 asking price at a 5.00% example rate, semi-annual compounding.
Renanza Realty Inc. can represent you on this property — send an enquiry to arrange a private viewing.
Listing courtesy of BOSLEY REAL ESTATE LTD., TORONTO.
The listing data displayed here is provided in part by the Canadian Real Estate Association (CREA) through its Data Distribution Facility (DDF®) and is drawn from Boards and Associations across Canada. Information is deemed reliable but is not guaranteed accurate by CREA. The listings are held by brokerages other than Renanza Realty unless otherwise noted.
The trademarks REALTOR®, REALTORS® and the REALTOR® logo are controlled by CREA and identify real estate professionals who are members of CREA. The trademarks MLS®, Multiple Listing Service® and the associated logos identify professional services rendered by REALTOR® members of CREA to effect the purchase, sale and lease of real estate as part of a cooperative selling system.