
15927 13 AV SW
Edmonton, Alberta
MLS® E4512190
$469,900
- Status
- Active
- Property type
- House
- MLS® number
- E4512190
- Bedrooms
- 3
- Bathrooms
- 3
- Year built
- 2017
 1 / 59
Listing description
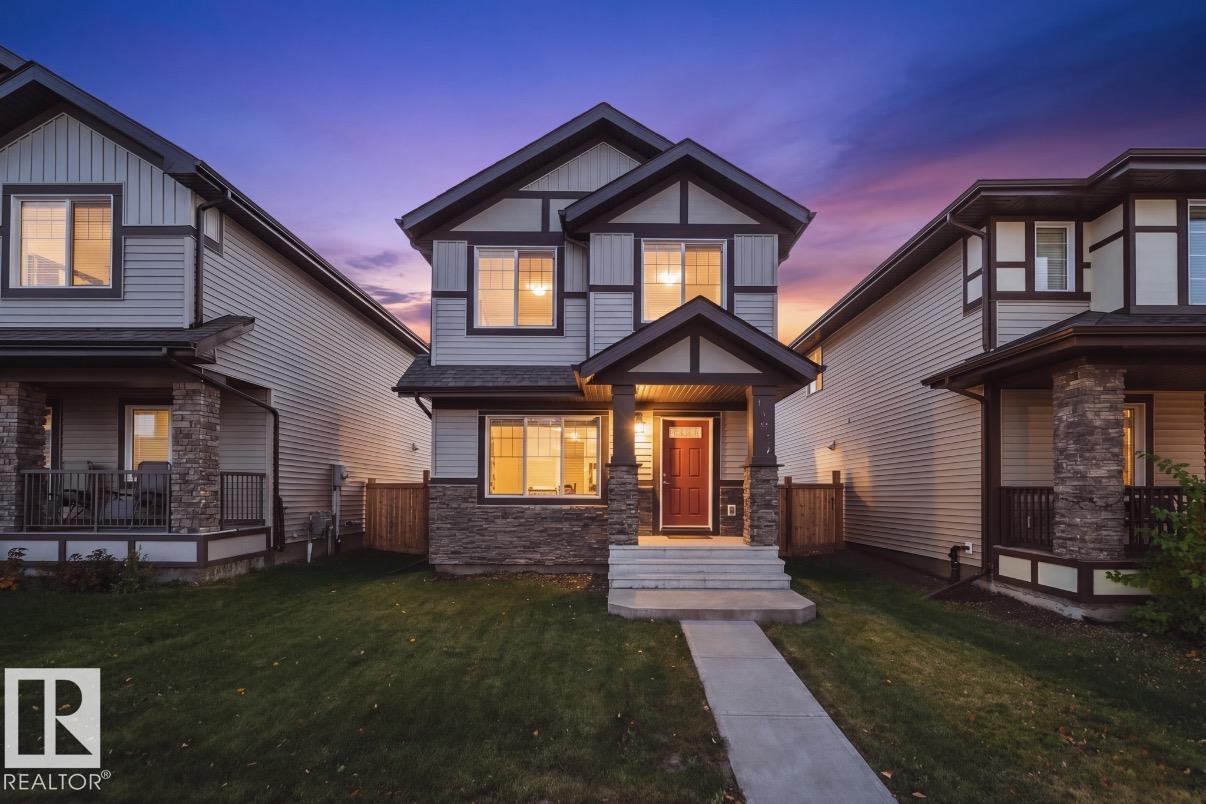
Glenridding is a community you don’t want to sleep on! With a future rec centre, new school & transit centre planned nearby, plus established shopping, restaurants, gyms, walking trails and Jagare Ridge Golf Club just minutes away, everything you need is close to home. Built by Landmark Homes and lovingly maintained by the original owners, this nearly 1,600 sq ft home offers 3 beds, 2.
5 baths & a thoughtful open-concept layout. The kitchen features granite countertops, stainless steel appliances & a good sized walk-in pantry, flowing into a spacious dining area w/ easy sunny south facing backyard access. Upstairs, the primary offers a 5-pc ensuite w/ soaker tub/ shower & dual sinks, + a WIC w/ upgraded closet system.
Enjoy a spacious laundry room, dbl detached garage, granite countertops throughout, high-quality LVP & ceramic tile, HRV for improved air quality & Navien hot water on demand. The unfinished basement is ready for your future plans. Quick possession available!
Some photos are virtually staged.
Property summary
- MLS® number
- E4512190
- Property type
- Single Family
- Building type
- House
- Square footage
- 1,575 sq ft
- Title
- Freehold
- Land size
- 325.39 square meters
- Built in
- 2017
- Parking
- Detached Garage
- Days on market
- 2 days
Features & details
- Heating
- Forced air
- Basement
- Unfinished, Full
- Appliances
- Washer, Refrigerator, Dishwasher, Stove, Dryer, Microwave Range Hood Combo, Window Coverings, Garage door opener, Garage door opener remote(s)
- Lot features
- See remarks, Lane, No Smoking Home
What would this home cost you?
Based on the $469,900 asking price at a 5.00% example rate, semi-annual compounding.
Renanza Realty Inc. can represent you on this property — send an enquiry to arrange a private viewing.
Listing courtesy of Sable Realty, Edmonton.
The listing data displayed here is provided in part by the Canadian Real Estate Association (CREA) through its Data Distribution Facility (DDF®) and is drawn from Boards and Associations across Canada. Information is deemed reliable but is not guaranteed accurate by CREA. The listings are held by brokerages other than Renanza Realty unless otherwise noted.
The trademarks REALTOR®, REALTORS® and the REALTOR® logo are controlled by CREA and identify real estate professionals who are members of CREA. The trademarks MLS®, Multiple Listing Service® and the associated logos identify professional services rendered by REALTOR® members of CREA to effect the purchase, sale and lease of real estate as part of a cooperative selling system.