
15904 MANNING ROAD
South Stormont, Ontario
MLS® X13816982
$439,900
- Status
- Active
- Property type
- House
- MLS® number
- X13816982
- Bedrooms
- 4
- Bathrooms
- 2
- Year built
- —
 1 / 32
Listing description
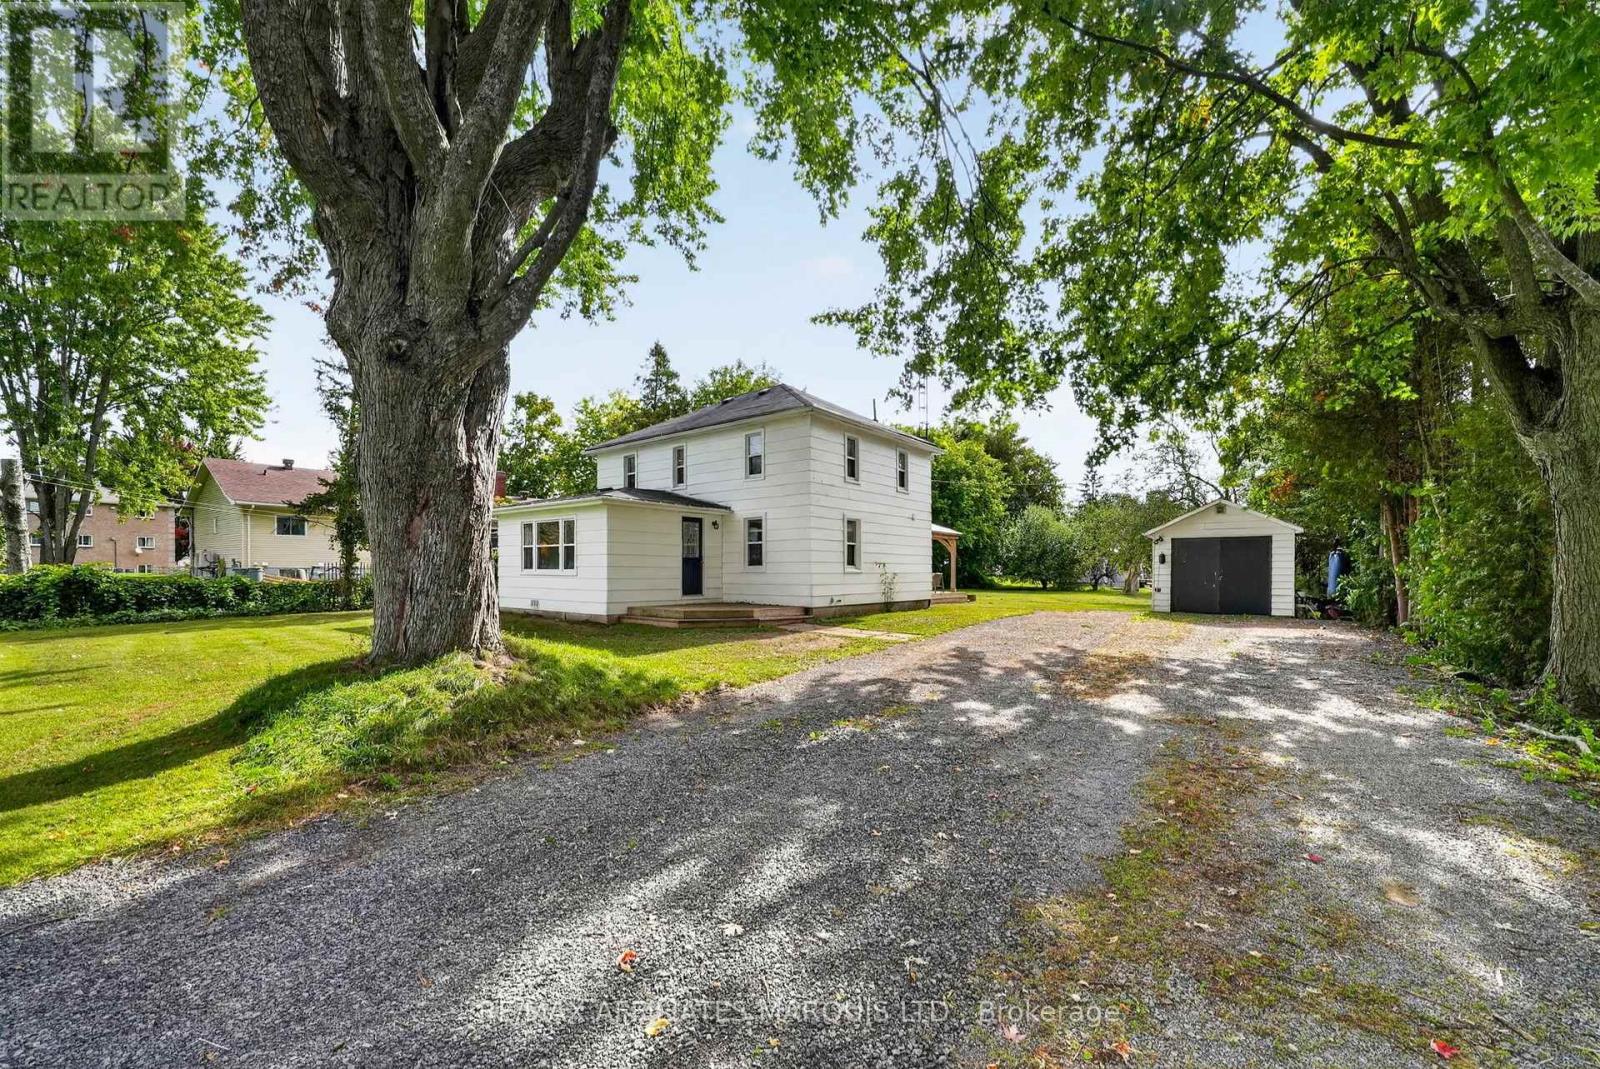
Affordable country living just on the edge of Long Sault! This charming 3-bedroom home is a great opportunity for a family just starting out, offering a spacious lot, detached garage and a convenient location with easy access to the St. Lawrence Parkway, bike trails and all the amenities of Long Sault.
Inside, you'll find a newer modern eat-in kitchen with an open-concept layout flowing into the living room, creating a comfortable and functional space for everyday family living. The main floor also features a 3-piece bathroom with conveniently located laundry, while a second 3-piece bathroom upstairs serves the three bedrooms. The home has seen plenty of important updates over the last 4 years, including newer windows and doors, furnace and hot water tank, electrical panel, well pump, sump pumps, air conditioning and updated shingles.
The septic tank was replaced in 2014, and additional attic insulation has also been added. Currently serviced by well and septic, there may also be the possibility of connecting to municipal water and sewer. With many of the big-ticket items already taken care of, a great-sized yard and a location that gives you a little more breathing room while keeping you close to town, this could be the perfect place to call home.
Property summary
- MLS® number
- X13816982
- Property type
- Single Family
- Building type
- House
- Title
- Freehold
- Land size
- 82 x 212 FT
- Parking
- 7 spaces · Detached Garage, Garage
- Days on market
- 8 days
Features & details
- Heating
- Forced air, Natural gas
- Cooling
- Central air conditioning
- Basement
- Unfinished, N/A
- Lot features
- Irregular lot size
What would this home cost you?
Based on the $439,900 asking price at a 5.00% example rate, semi-annual compounding.
Renanza Realty Inc. can represent you on this property — send an enquiry to arrange a private viewing.
Listing courtesy of RE/MAX AFFILIATES MARQUIS LTD., CORNWALL.
The listing data displayed here is provided in part by the Canadian Real Estate Association (CREA) through its Data Distribution Facility (DDF®) and is drawn from Boards and Associations across Canada. Information is deemed reliable but is not guaranteed accurate by CREA. The listings are held by brokerages other than Renanza Realty unless otherwise noted.
The trademarks REALTOR®, REALTORS® and the REALTOR® logo are controlled by CREA and identify real estate professionals who are members of CREA. The trademarks MLS®, Multiple Listing Service® and the associated logos identify professional services rendered by REALTOR® members of CREA to effect the purchase, sale and lease of real estate as part of a cooperative selling system.