
1590 MAJOR OAKS ROAD
Pickering (Brock Ridge), Ontario
MLS® E13577528
$1,190,000
- Status
- Active
- Property type
- House
- MLS® number
- E13577528
- Bedrooms
- 6
- Bathrooms
- 5
- Year built
- —
 1 / 48
Listing description
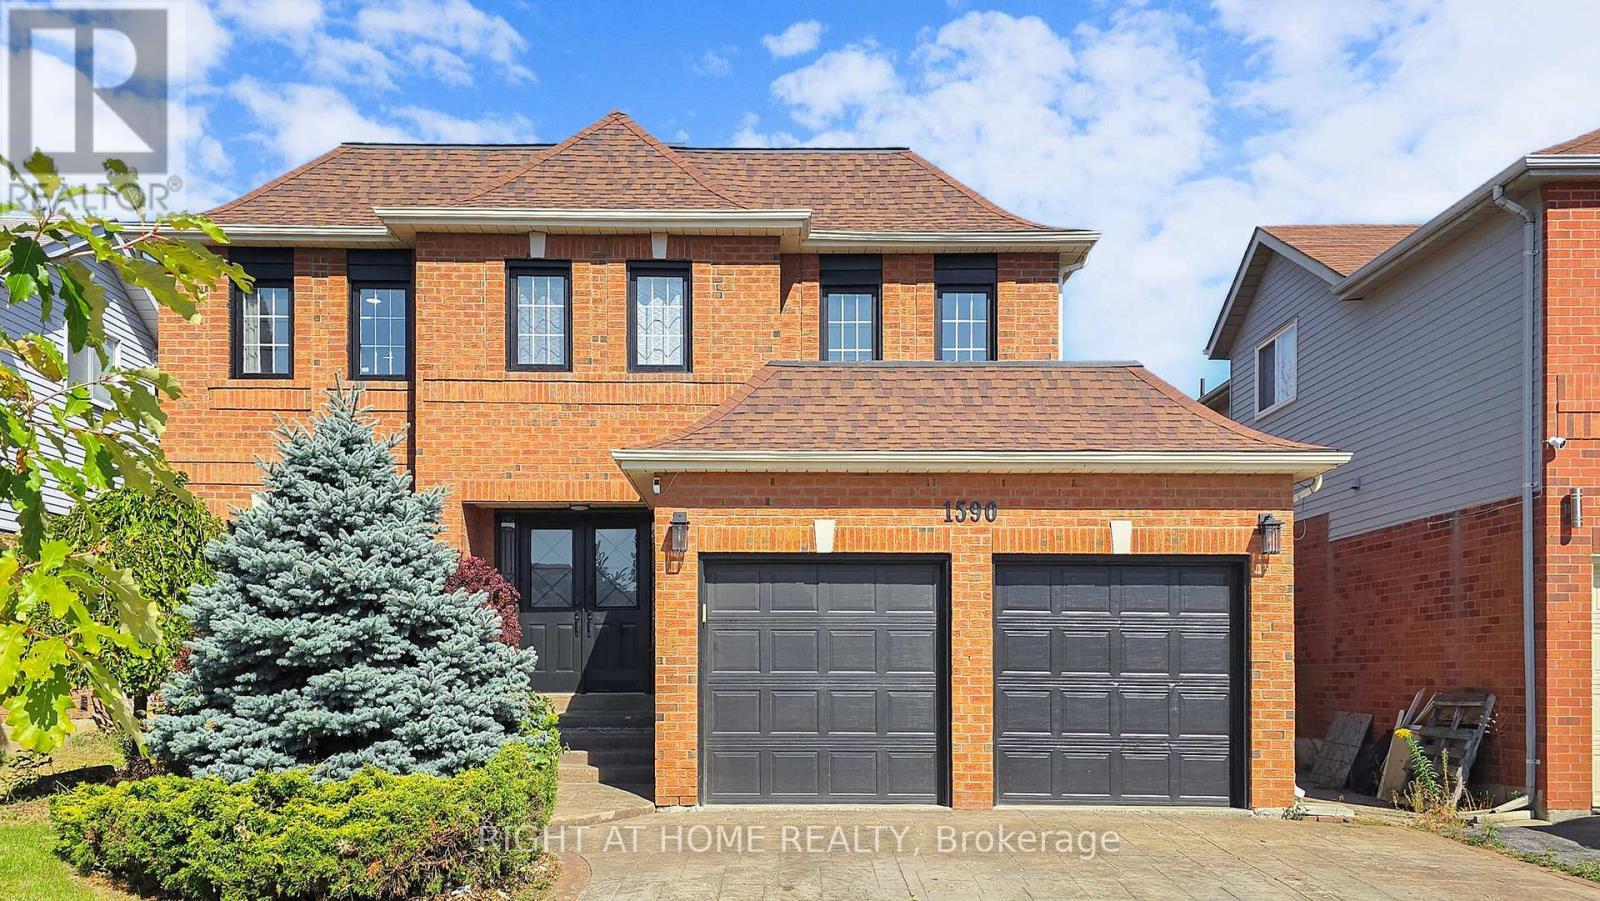
Come move in to an updated space with nothing to do. Welcome to this stunning home with 4+2 bedrooms & 5 bathrooms-Great Family, entertaining and living space in desirable Brock Ridge- walk to schools, park in the backyard and transit at your doorstep. Close to Pickering Town Centre and places of worship, trails& green-space.
Updated all new porcelain and luxury laminate floors on main and second level. Custom kitchen with quartz countertop, backsplash and s/s appliances. Entertain & relax in thexl living&family rooms.
Dining rm is xl with built in bar/coffee nook/server with quartz countertops. Relax in the spacious executive primary bedroom with sitting area, his & herswalk-in closets and spa like en-suite. Second bedroom has its own private en-suite.
Third Bedroom has a semi-en-suite so there could be 3 primary bedrooms- great for large extended families or rental potential allowing for privacy for everyone. The basement is finished with 2 bedrooms, bathroom, recreational room and kitchenette -easy to add separate entrance from side yard. Private treed backyard with deck and gazebo to relax and enjoy summer days.
Stamped concrete driveway with 3 parking spaces.
Property summary
- MLS® number
- E13577528
- Property type
- Single Family
- Building type
- House
- Title
- Freehold
- Land size
- 50 x 100.1 FT
- Annual property taxes
- $7,369.00
- Parking
- 5 spaces · Attached Garage, Garage
- Days on market
- 41 days
Features & details
- Heating
- Forced air, Natural gas
- Cooling
- Central air conditioning
- Basement
- Finished, N/A
- Flooring
- Laminate, Porcelain Tile
- Appliances
- Washer, Refrigerator, Central Vacuum, Dishwasher, Stove, Dryer, Water Heater - Tankless
- Exterior features
- Brick, Vinyl siding
- Lot features
- Carpet Free
- Community features
- School Bus
What would this home cost you?
Based on the $1,190,000 asking price at a 5.00% example rate, semi-annual compounding.
Renanza Realty Inc. can represent you on this property — send an enquiry to arrange a private viewing.
Listing courtesy of RIGHT AT HOME REALTY, OSHAWA.
The listing data displayed here is provided in part by the Canadian Real Estate Association (CREA) through its Data Distribution Facility (DDF®) and is drawn from Boards and Associations across Canada. Information is deemed reliable but is not guaranteed accurate by CREA. The listings are held by brokerages other than Renanza Realty unless otherwise noted.
The trademarks REALTOR®, REALTORS® and the REALTOR® logo are controlled by CREA and identify real estate professionals who are members of CREA. The trademarks MLS®, Multiple Listing Service® and the associated logos identify professional services rendered by REALTOR® members of CREA to effect the purchase, sale and lease of real estate as part of a cooperative selling system.