
159 Hotchkiss Manor SE
Calgary, Alberta
MLS® A2337595
$750,000
- Status
- Active
- Property type
- House
- MLS® number
- A2337595
- Bedrooms
- 3
- Bathrooms
- 3
- Year built
- 2023
 1 / 51
Listing description
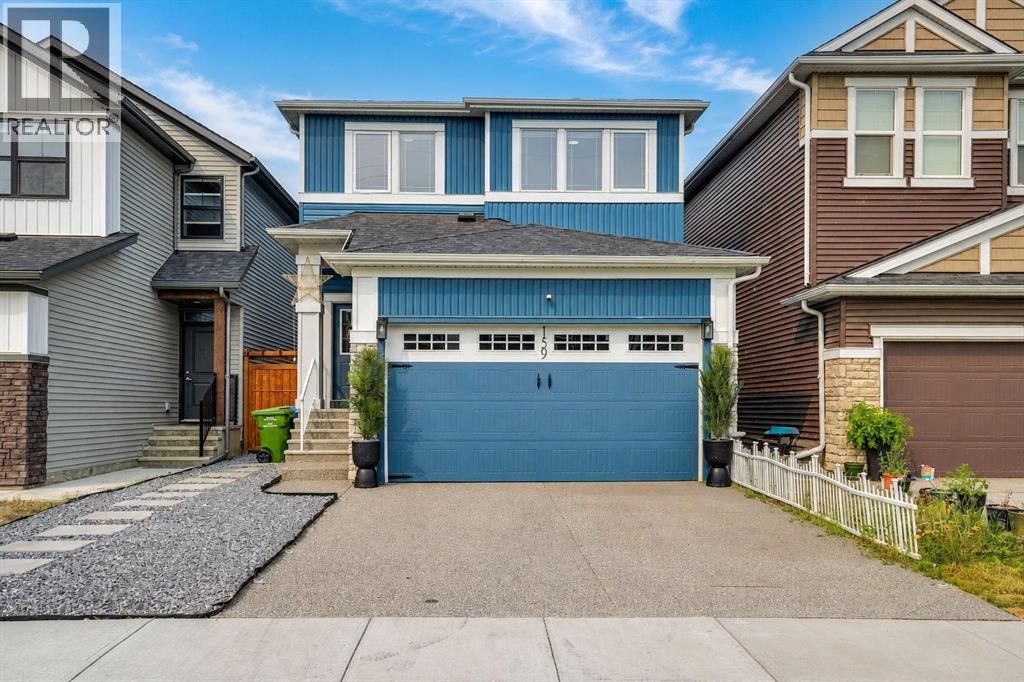
Welcome to 159 Hotchkiss Manor SE - Step inside to a bright and welcoming main floor featuring a designer fireplace, convenient walkthrough mudroom and pantry, and a stunning executive kitchen designed for both everyday living and entertaining. The kitchen features premium Samsung appliances, including a gas range, hood fan, built-in wall oven and microwave. This home is loaded with thoughtful upgrades, including central air conditioning, whole-home humidifier and air purifier, smart Ecobee thermostat, keyless entry, and a professionally installed security system.
Fire and carbon monoxide alarms and a sprinkler system provide additional peace of mind. Built in 2023, this beautifully upgraded and move-in-ready home offers approximately 2,052 sq. ft.
of thoughtfully designed living space, featuring 3 bedrooms, 2. 5 bathrooms, a main-floor office/den, spacious upper-level bonus room, and a double attached garage. Enjoy the outdoors with a fully fenced and professionally landscaped yard, composite deck with metal stairs, and extensive exterior lighting illuminating the driveway, front porch, side entrance and backyard/fence.
A convenient side gate provides secure access to the basement entrance with a keypad. The home also features a stylish window-panel garage door, adding to its impressive curb appeal. For those working from home, the dedicated main-floor office/den and large upper bonus room provide excellent flexibility for a home office, study, media room or additional living space.
High-speed internet services are available in the community. Located in the desirable Hotchkiss community with convenient access to major routes and amenities. Approximately 4 minutes to Stoney Trail and Highway 22X, 10 minutes to Seton, Mahogany, Auburn Bay, Copperfield, McKenzie Towne, 130th Avenue, South Health Campus and the YMCA.
Macleod Trail, Chinook Centre and Southcentre Mall are approximately 17 minutes away, while downtown Calgary and Calgary International Airport are approxi mately 25 minutes away. Enjoy the community’s 50+ acres of parks, pathways and wetlands, offering plenty of opportunities for walking, recreation and outdoor enjoyment. A modern 2023-built home with premium upgrades, exceptional functionality and a fantastic location — move in and enjoy!
Property summary
- MLS® number
- A2337595
- Property type
- Single Family
- Building type
- House
- Square footage
- 2,053 sq ft
- Title
- Freehold
- Land size
- 301.25 square meters
- Built in
- 2023
- Annual property taxes
- $4,834.00
- Parking
- 4 spaces · Attached Garage
- Days on market
- 9 days
Features & details
- Heating
- Forced air
- Cooling
- Central air conditioning
- Basement
- Unfinished, Full, Separate entrance
- Flooring
- Laminate, Carpeted, Ceramic Tile
- Appliances
- Refrigerator, Dishwasher, Stove, Range, Microwave, Garage door opener
- Exterior features
- Vinyl siding
- Lot features
- PVC window, Closet Organizers, No Animal Home, No Smoking Home, Parking
What would this home cost you?
Based on the $750,000 asking price at a 5.00% example rate, semi-annual compounding.
Renanza Realty Inc. can represent you on this property — send an enquiry to arrange a private viewing.
Listing courtesy of Real Broker, CALGARY.
The listing data displayed here is provided in part by the Canadian Real Estate Association (CREA) through its Data Distribution Facility (DDF®) and is drawn from Boards and Associations across Canada. Information is deemed reliable but is not guaranteed accurate by CREA. The listings are held by brokerages other than Renanza Realty unless otherwise noted.
The trademarks REALTOR®, REALTORS® and the REALTOR® logo are controlled by CREA and identify real estate professionals who are members of CREA. The trademarks MLS®, Multiple Listing Service® and the associated logos identify professional services rendered by REALTOR® members of CREA to effect the purchase, sale and lease of real estate as part of a cooperative selling system.