
159 Greenwich Drive NW
Calgary, Alberta
MLS® A2288424
$748,888
- Status
- Active
- Property type
- House
- MLS® number
- A2288424
- Bedrooms
- 3
- Bathrooms
- 3
- Year built
- 2025
 1 / 45
Listing description
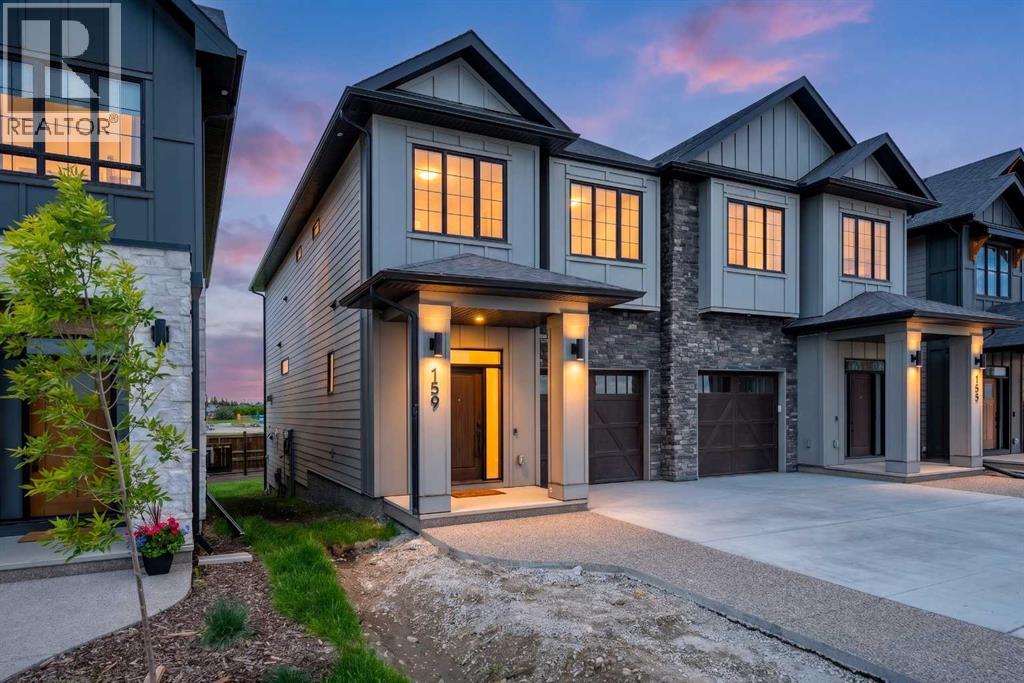
** AMAZING NEW PRICE!! Open House Sunday September 6, 2pm to 4pm New Luxury home with a long list of upgrades! In Upper Greenwich.
Stunning 3 bedroom home is the perfect blend of style and comfort. Tall ceilings and wide plank luxury flooring create a light airy vibe. The Chef inspired kitchen is a show stopper with warm woodgrain cabinets, soft close drawers & doors, Quartz counters, Stainless Steel "Kitchen Aide" Gas stove top, built-in convection oven, Built-in microwave, Refrigerator & Dishwasher.
The main floor is a great space for entertaining friends on a night off, or just sitting back enjoying the glow of the gas fireplace, this space is made for real life. There are garden doors to the deck that has a gas-line for Bar-B-Q. Up the stairs you will notice the wide staircase with upgraded railings.
Luxury appointments continue on the second floor starting with a Bonus room with space for guests, a Peloton corner or a quiet reading nook. The Primary suite is King sized, with a large walk-in closet, The luxurious En-suite is a private oasis where you can refresh in the walk-in shower. Dual sinks and elegant finish features give it a SPA like feel.
The second floor laundry add to your convenience. Your weekend? 45 minutes to the mountains.
Walk to the Calgary Farmers’ Market for fresh ingredients, hit the pickleball courts, or follow the nearby paths to the Bow River for a run, paddle, or just a moment of stillness. Winsport and the Calgary Climbing Centre are practically in your backyard, keeping your active lifestyle within easy reach. This isn’t just a house – it’s a home designed for your pace, your goals, and your well-earned downtime.
Property summary
- MLS® number
- A2288424
- Property type
- Single Family
- Building type
- Duplex
- Square footage
- 2,054 sq ft
- Title
- Freehold
- Land size
- 2961 square feet
- Built in
- 2025
- Parking
- 3 spaces · Attached Garage, Concrete
- Days on market
- 204 days
Features & details
- Heating
- Natural gas
- Cooling
- See Remarks
- Basement
- Unfinished, Full
- Flooring
- Tile, Carpeted, Vinyl Plank
- Appliances
- Refrigerator, Cooktop - Gas, Microwave, Oven - Built-In, Hood Fan, Garage door opener, Washer & Dryer, Water Heater - Tankless
- Exterior features
- Brick, Stucco
- Lot features
- PVC window, Closet Organizers, No Animal Home, No Smoking Home, Gas BBQ Hookup
What would this home cost you?
Based on the $748,888 asking price at a 5.00% example rate, semi-annual compounding.
Renanza Realty Inc. can represent you on this property — send an enquiry to arrange a private viewing.
Listing courtesy of First Place Realty, CALGARY.
The listing data displayed here is provided in part by the Canadian Real Estate Association (CREA) through its Data Distribution Facility (DDF®) and is drawn from Boards and Associations across Canada. Information is deemed reliable but is not guaranteed accurate by CREA. The listings are held by brokerages other than Renanza Realty unless otherwise noted.
The trademarks REALTOR®, REALTORS® and the REALTOR® logo are controlled by CREA and identify real estate professionals who are members of CREA. The trademarks MLS®, Multiple Listing Service® and the associated logos identify professional services rendered by REALTOR® members of CREA to effect the purchase, sale and lease of real estate as part of a cooperative selling system.