
159 Emery Way
Nanaimo, British Columbia
MLS® 1046954
$699,900
- Status
- Active
- Property type
- House
- MLS® number
- 1046954
- Bedrooms
- 5
- Bathrooms
- 3
- Year built
- 1964
 1 / 60
Listing description
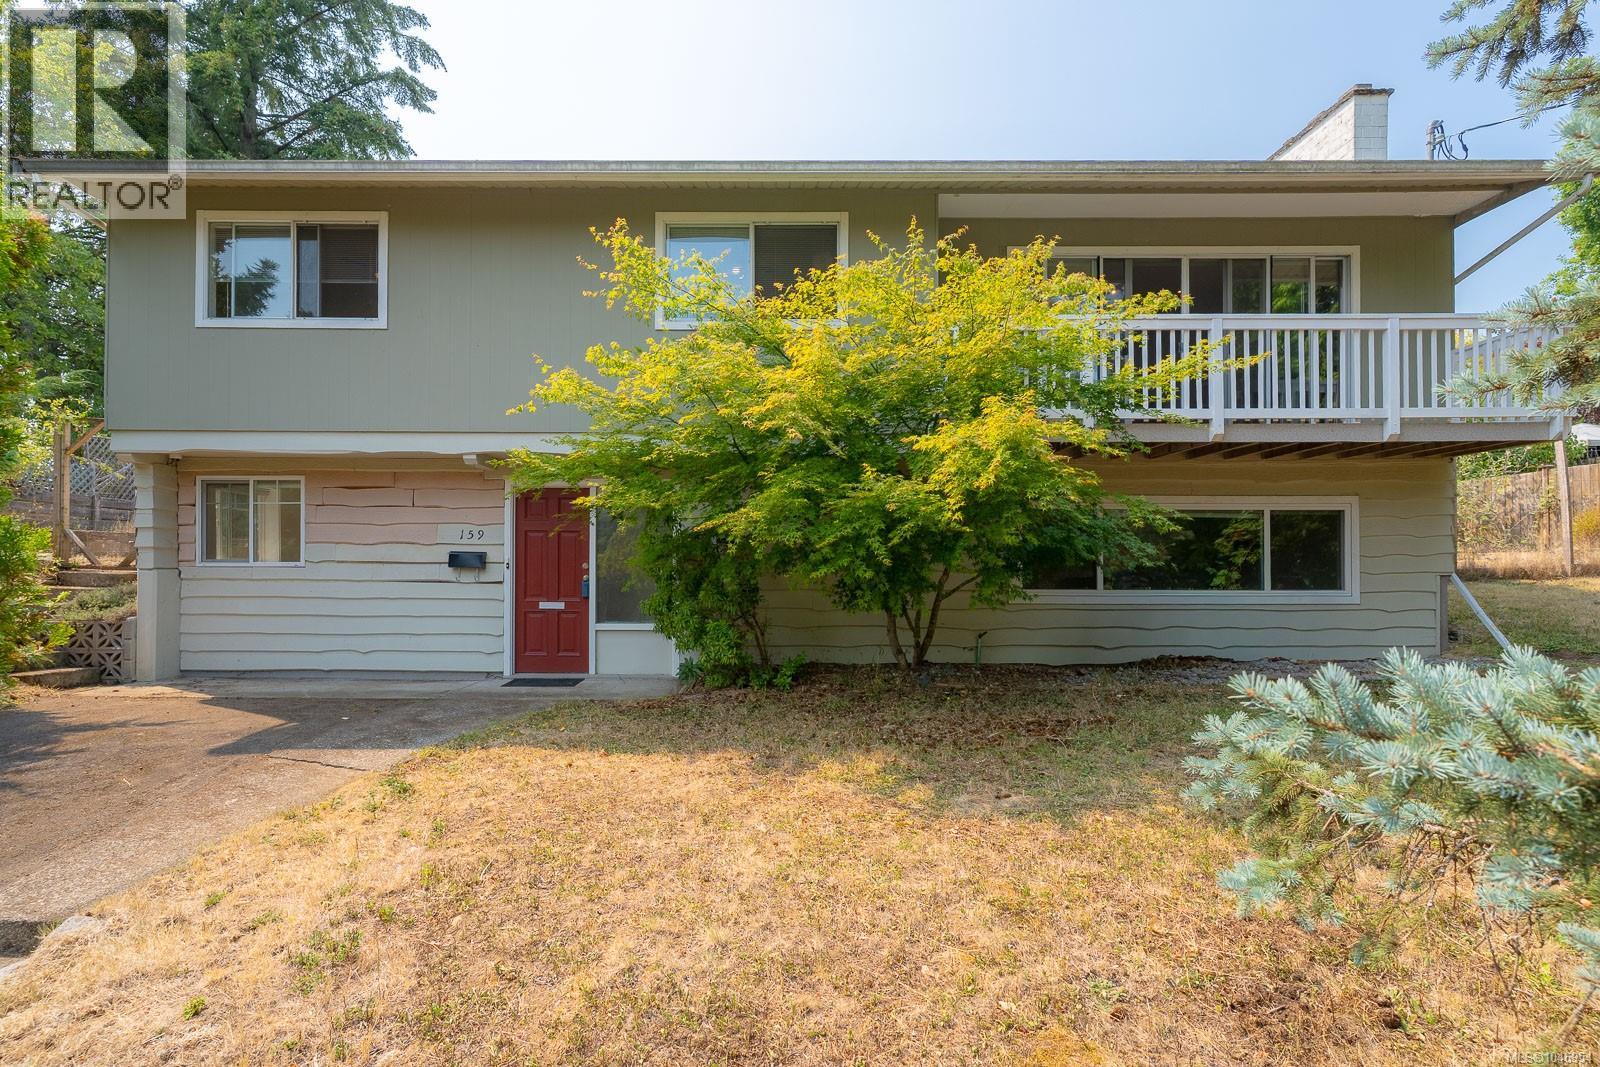
Located in desirable Hawthorne Heights, this spacious approximately 2,466 sq. ft. home offers a flexible two-level layout with plenty of room for a growing or extended family.
The main level features 3 bedrooms, a full bathroom and 2-piece ensuite, along with a bright, open-concept kitchen, dining and living area. The kitchen includes a convenient eating bar, while a lovely sunroom off the dining area provides additional space to relax and enjoy the natural light. An open fireplace adds character and warmth to the living area.
Downstairs you'll find 2 additional bedrooms, a full bathroom, comfortable family room, laundry room and a partially completed kitchen area with cabinetry already in place, offering excellent potential for future suite development. Outside, the private backyard features an inviting patio area with convenient access to the home. Although the property has a steep front driveway, practical alley access provides an older triple carport plus additional parking.
Additional features include a 200-amp electrical service with subpanel, mostly double-pane windows with some newer vinyl replacements, copper and some PEX plumbing, an older heat pump, and a roof approximately 11 years old. A spacious home in a sought-after Nanaimo neighbourhood with a versatile floor plan and plenty of potential.
Property summary
- MLS® number
- 1046954
- Property type
- Single Family
- Building type
- House
- Square footage
- 2,466 sq ft
- Title
- Freehold
- Land size
- 11204 square feet
- Built in
- 1964
- Annual property taxes
- $4,864.22
- Parking
- 7 spaces
- Days on market
- 22 days
Features & details
- Heating
- Heat Pump, Forced air, Electric
- Cooling
- None
- Lot features
- Central location, Private setting, Other
What would this home cost you?
Based on the $699,900 asking price at a 5.00% example rate, semi-annual compounding.
Renanza Realty Inc. can represent you on this property — send an enquiry to arrange a private viewing.
Listing courtesy of Royal LePage Nanaimo Realty LD, Ladysmith.
The listing data displayed here is provided in part by the Canadian Real Estate Association (CREA) through its Data Distribution Facility (DDF®) and is drawn from Boards and Associations across Canada. Information is deemed reliable but is not guaranteed accurate by CREA. The listings are held by brokerages other than Renanza Realty unless otherwise noted.
The trademarks REALTOR®, REALTORS® and the REALTOR® logo are controlled by CREA and identify real estate professionals who are members of CREA. The trademarks MLS®, Multiple Listing Service® and the associated logos identify professional services rendered by REALTOR® members of CREA to effect the purchase, sale and lease of real estate as part of a cooperative selling system.