
159 - 163 BRIAR HILL AVENUE
Toronto (Lawrence Park South), Ontario
MLS® C14141046
$3,495,000
- Status
- Active
- Property type
- House
- MLS® number
- C14141046
- Bedrooms
- 6
- Bathrooms
- 4
- Year built
- —
 1 / 49
Listing description
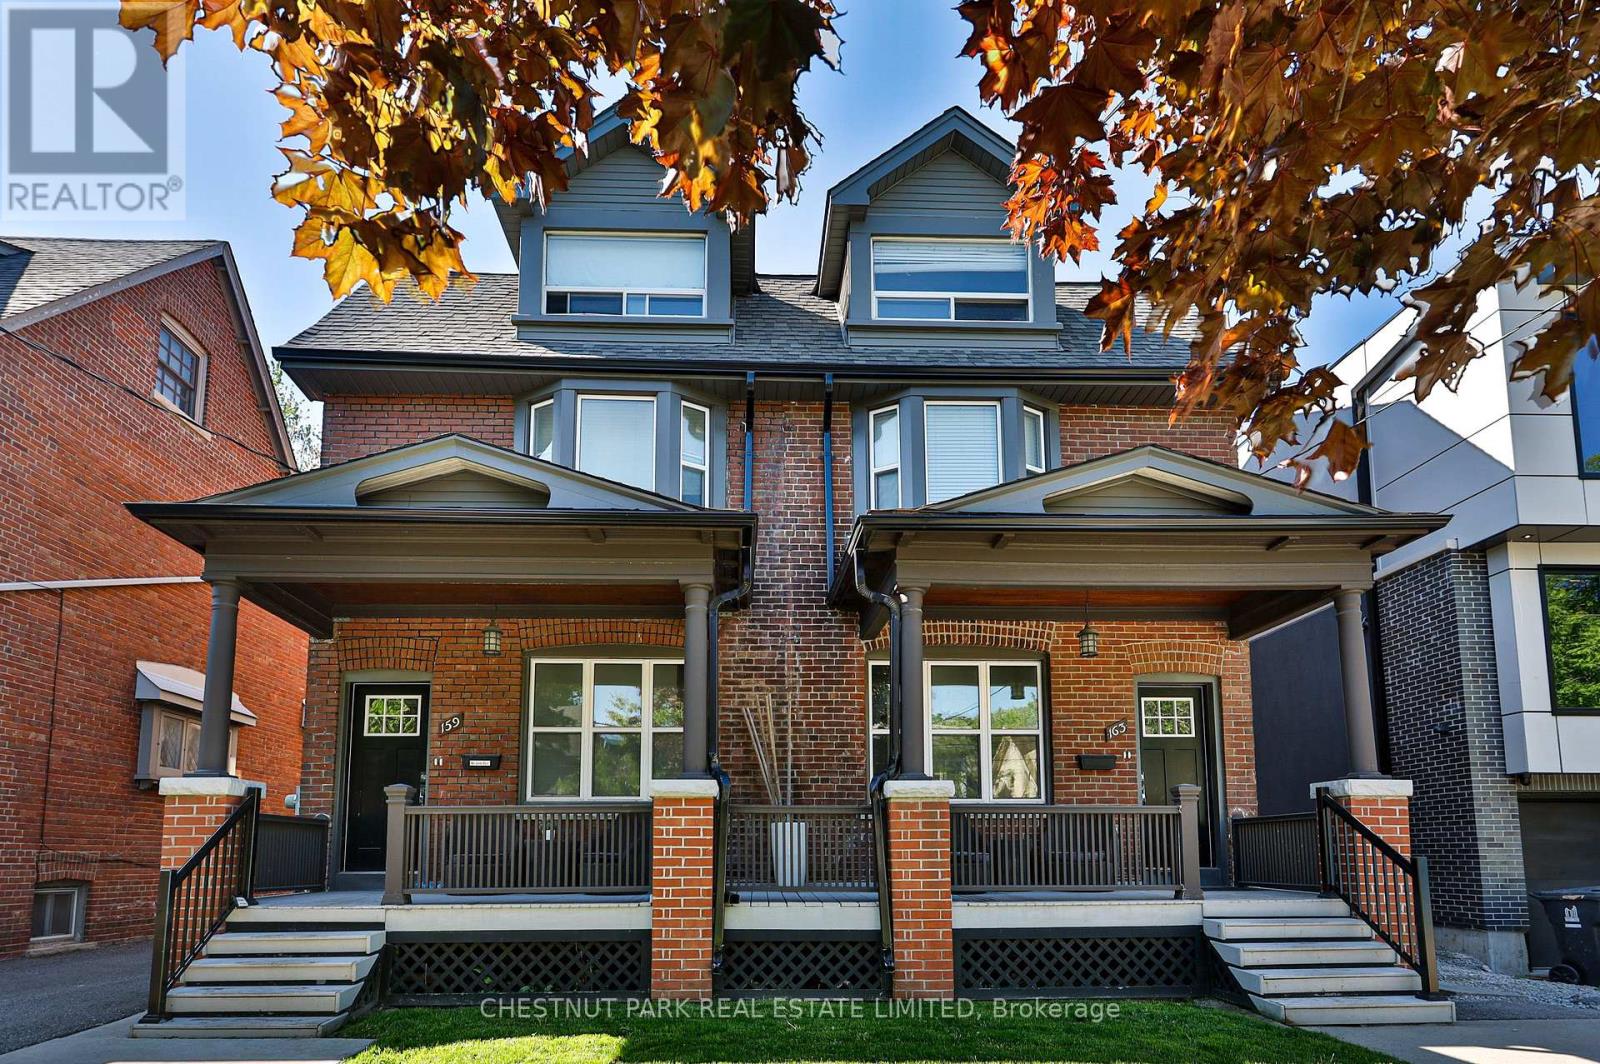
Exceptional LYTTON PARK / Yonge & Eglinton Investment Opportunity - Two Lots, Endless Potential! Rarely does an opportunity like this come along in the highly sought-after neighbourhood. Presenting 159 & 163 Briar Hill Avenue, two adjoining semi-detached properties offered together, featuring a combined 46 x 131.
50 ft lot on the south side of the street. Partially tenanted and generating excellent monthly income, this unique offering presents an outstanding opportunity for investors seeking strong holding potential with future redevelopment possibilities. The two properties feature over 3,900 sq.
ft. of total above-grade living space across four fully renovated residential units plus the potential for add additional units in the basement and/or a garden suite. At 159, the main floor offers a 570 sq.
ft. one-bed, one-bath apartment, while the upper levels feature a spacious 1,375 sq. ft.
two-bed, one-bath suite spanning the second and third floors, complete with a private rooftop deck. At 163, the thoughtfully mirrored layout includes a 590 sq. ft.
one-bed, one bath apartment and a 1,370 sq. ft. two-bed, one-bath upper-level suite, also featuring its own rooftop deck.
All four units have been fully renovated, offering modern, move-in-ready accommodations and an attractive income-producing asset. Additional features include an outdoor kitchen, ensuite laundry in the two upper units and shared lower level laundry for the main floor units & convenient rear parking for up to four vehicles. Ideally positioned in one of Toronto's most desirable and established neighbourhoods, close to all the conveniences of Yonge & Eglinton including transit, shops, restaurants and everyday amenities plus fabulous public & private schools (zoned for Allenby PS).
Whether held as a lucrative long-term investment or explored for future redevelopment potential, this is a rare opportunity to secure two adjoining properties with exceptional flexibility and upside in a premier Toronto location.
Property summary
- MLS® number
- C14141046
- Property type
- Single Family
- Building type
- House
- Title
- Freehold
- Land size
- 46 x 131.5 FT
- Annual property taxes
- $11,647.78
- Parking
- 4 spaces · No Garage
- Days on market
- 2 days
Features & details
- Heating
- Forced air, Natural gas
- Cooling
- Central air conditioning
- Basement
- Unfinished, N/A
- Exterior features
- Brick
- Community features
- Community Centre
What would this home cost you?
Based on the $3,495,000 asking price at a 5.00% example rate, semi-annual compounding.
Renanza Realty Inc. can represent you on this property — send an enquiry to arrange a private viewing.
Listing courtesy of CHESTNUT PARK REAL ESTATE LIMITED, TORONTO.
The listing data displayed here is provided in part by the Canadian Real Estate Association (CREA) through its Data Distribution Facility (DDF®) and is drawn from Boards and Associations across Canada. Information is deemed reliable but is not guaranteed accurate by CREA. The listings are held by brokerages other than Renanza Realty unless otherwise noted.
The trademarks REALTOR®, REALTORS® and the REALTOR® logo are controlled by CREA and identify real estate professionals who are members of CREA. The trademarks MLS®, Multiple Listing Service® and the associated logos identify professional services rendered by REALTOR® members of CREA to effect the purchase, sale and lease of real estate as part of a cooperative selling system.