
15878 MCBETH ROAD
Surrey, British Columbia
MLS® R3139711
$799,999
- Status
- Active
- Property type
- House
- MLS® number
- R3139711
- Bedrooms
- 3
- Bathrooms
- 2
- Year built
- 1979
 1 / 40
Listing description
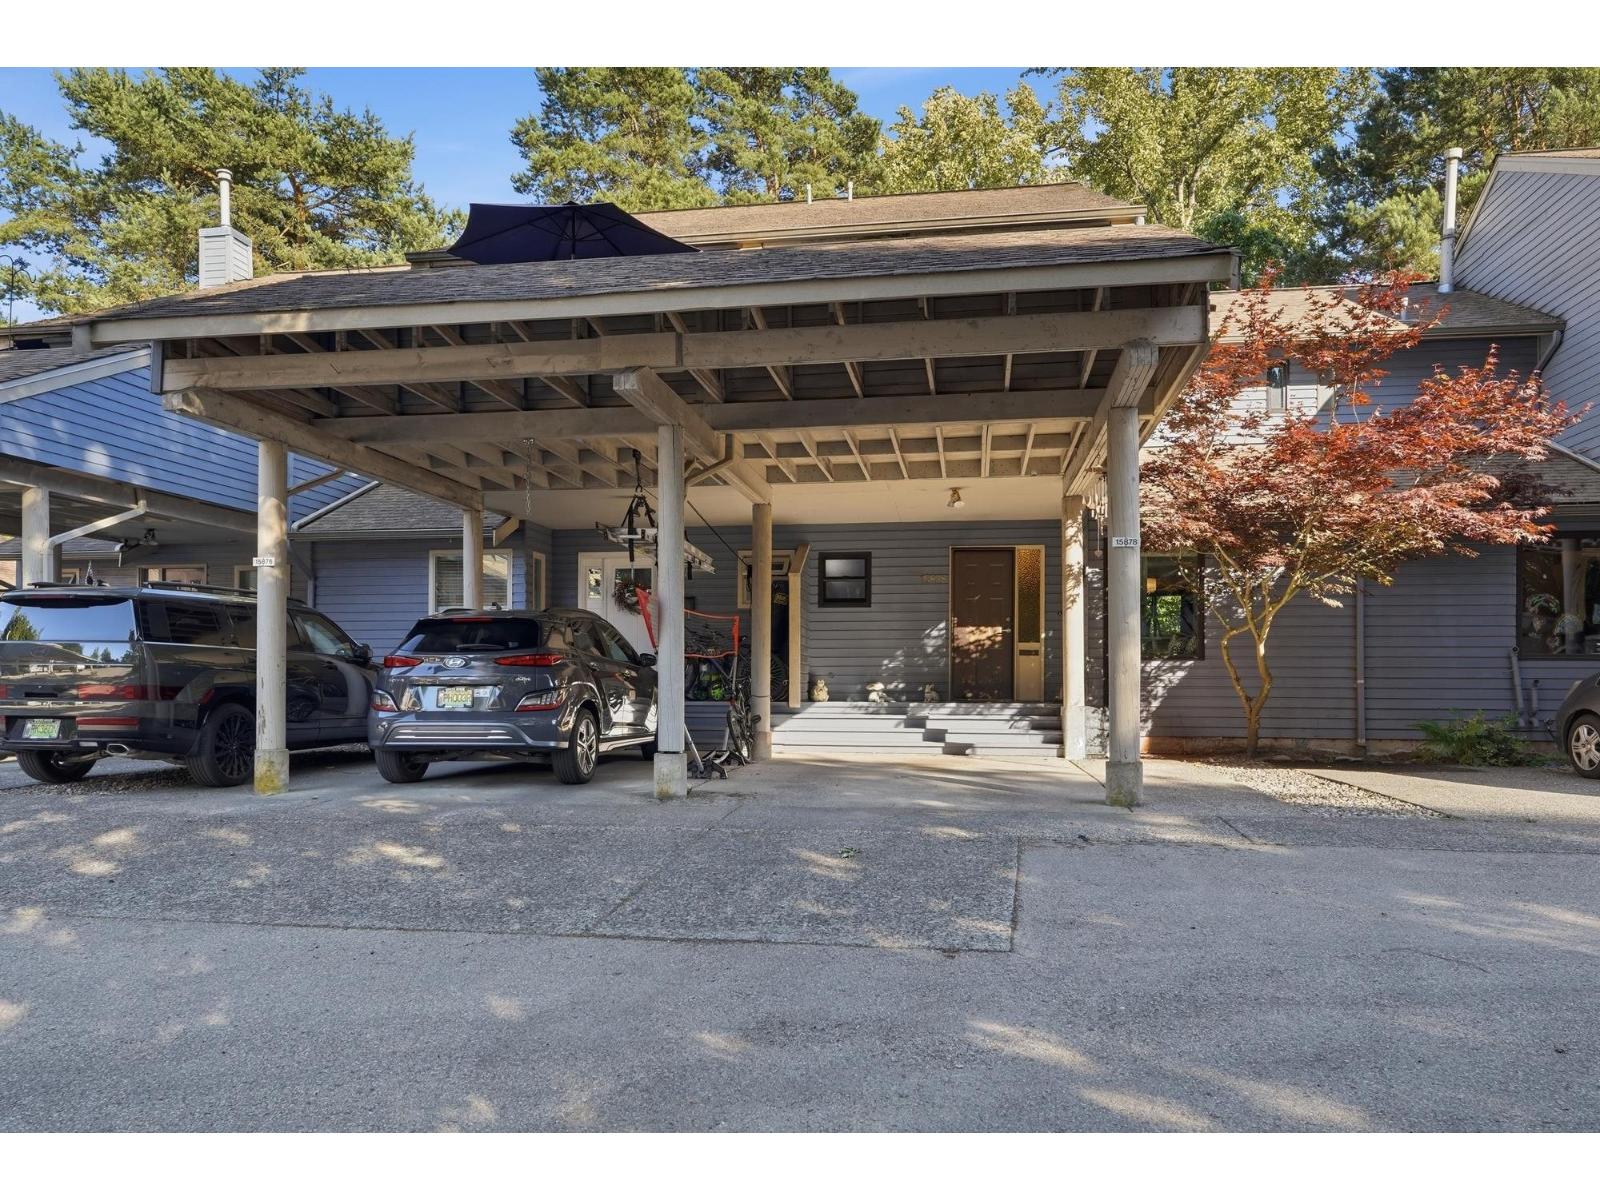
Beautifully renovated & move in ready, sought after location in Alderwood. You won't be disappointed; Open plan with entertaining sized dining and living area on main + powder room. Sliders to a large peaceful gated wooden deck and access to green area.
Gorgeous kitchen, new paint, all windows & sliding doors replaced by reputable Renewal by Andersen, LED lighting, one & half baths ~ main bath is XL & renovated with party sized bath tub, double sinks, & lots of cabinets + storage. 3 generous sized bedrooms up and primary is spacious & boasts a big private deck. Downstairs is great for families; huge playroom, workshop, supersized storage & laundry rm.
1 covered parking & 2nd adjoining spot. Location!! 5-min walk to Earl Marriott Secondary, Jessie Lee Elementary, shops, transit, park +++
Property summary
- MLS® number
- R3139711
- Property type
- Single Family
- Building type
- Row / Townhouse
- Square footage
- 1,996 sq ft
- Title
- Condo/Strata
- Built in
- 1979
- Annual property taxes
- $3,075.05
- Parking
- 2 spaces · Carport
- Days on market
- 63 days
Features & details
- Heating
- Forced air
- Basement
- Finished, Full
- Appliances
- Washer, Refrigerator, Dishwasher, Stove, Dryer
- Community features
- Pets Allowed With Restrictions, Rentals Allowed
- Architectural style
- Other, 2 Level
- Strata fee
- $394.3 / Monthly
What would this home cost you?
Based on the $799,999 asking price at a 5.00% example rate, semi-annual compounding.
Renanza Realty Inc. can represent you on this property — send an enquiry to arrange a private viewing.
Listing courtesy of Homelife Benchmark Realty (Langley) Corp., Langley.
The listing data displayed here is provided in part by the Canadian Real Estate Association (CREA) through its Data Distribution Facility (DDF®) and is drawn from Boards and Associations across Canada. Information is deemed reliable but is not guaranteed accurate by CREA. The listings are held by brokerages other than Renanza Realty unless otherwise noted.
The trademarks REALTOR®, REALTORS® and the REALTOR® logo are controlled by CREA and identify real estate professionals who are members of CREA. The trademarks MLS®, Multiple Listing Service® and the associated logos identify professional services rendered by REALTOR® members of CREA to effect the purchase, sale and lease of real estate as part of a cooperative selling system.