
15812 110A AV NW
Edmonton, Alberta
MLS® E4510913
$294,500
- Status
- Active
- Property type
- House
- MLS® number
- E4510913
- Bedrooms
- 2
- Bathrooms
- 1
- Year built
- 1955
 1 / 44
Listing description
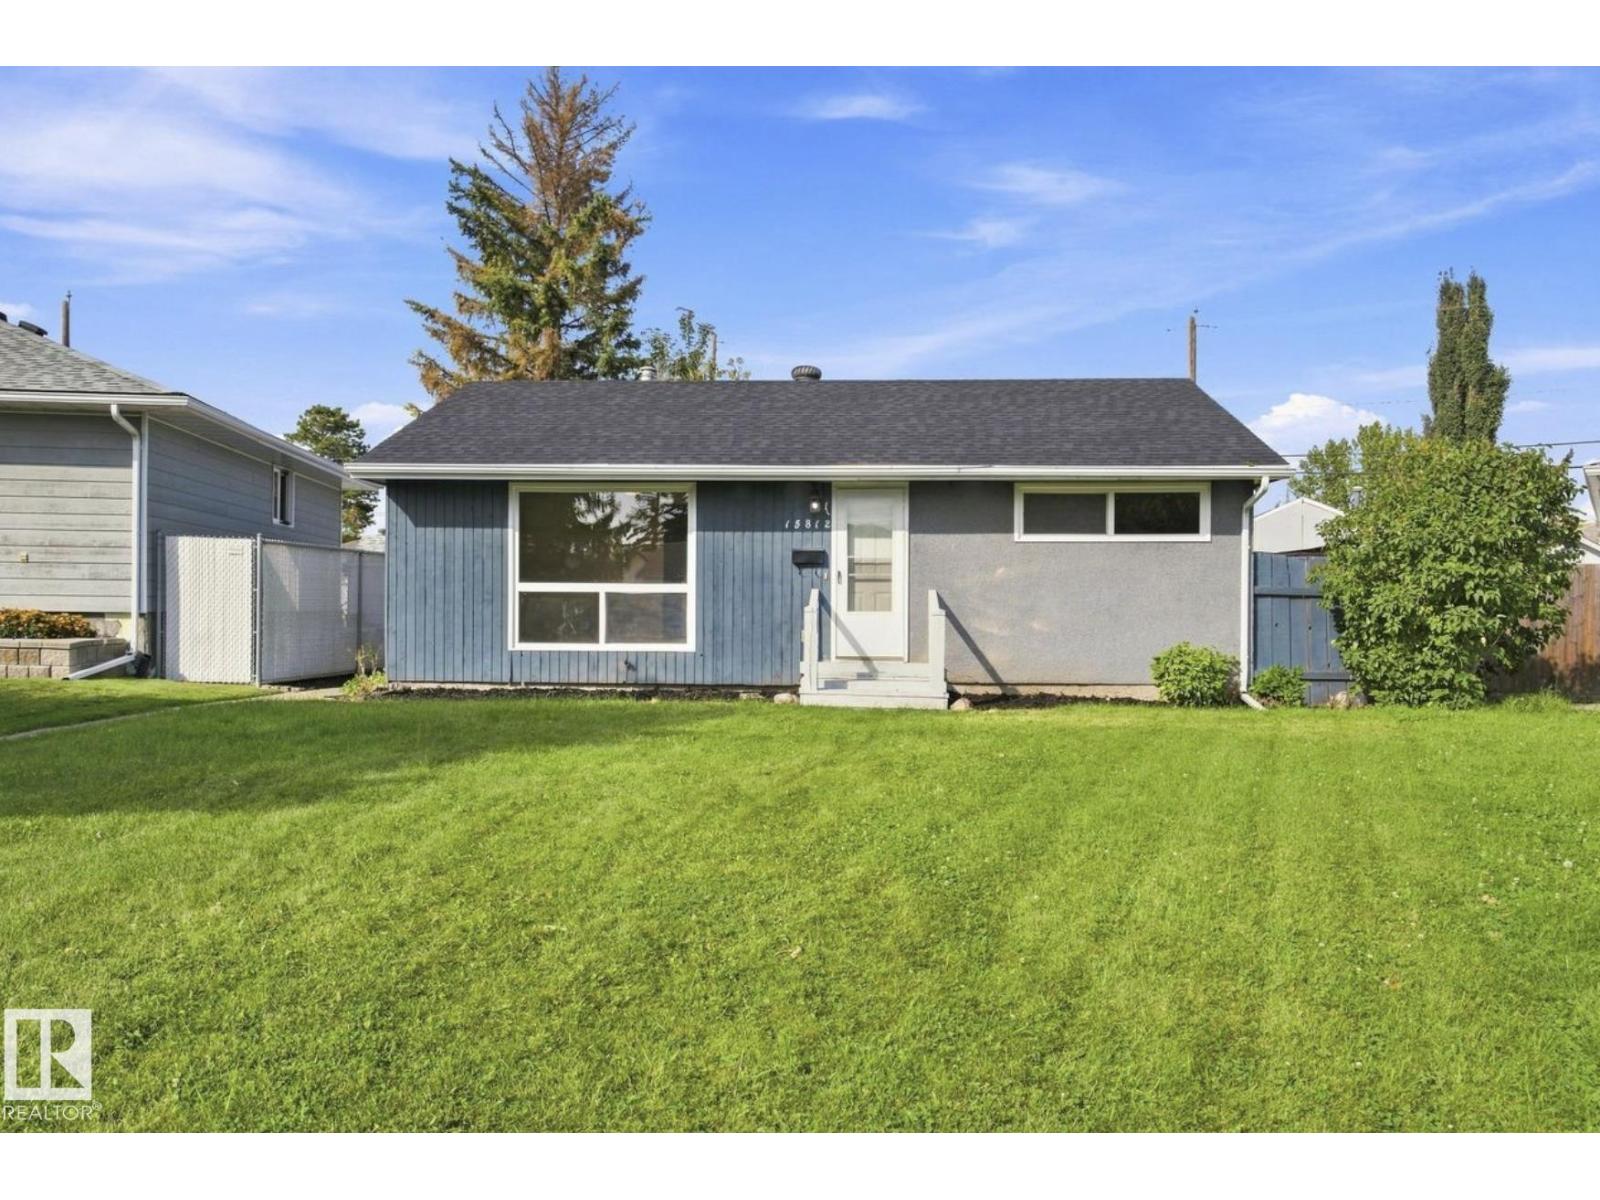
Fully renovated and move-in ready in the heart of Mayfield, this BEAUTIFULLY UPDATED HOME sits on a massive pie-shaped lot with a double detached garage. Major upgrades include a newer roof, newer vinyl windows throughout, renovated bathroom, updated flooring, high-efficiency furnace and newer hot water tank. Extensive infrastructure improvements include weeping tile around the entire perimeter of the home, a new sanitary/sewer line from the house to the property line, plumbing and drainage upgrades, gas-line servicing, and electrical upgrades.
Additional improvements include quartz countertops and kitchen updates. The lot also offers exciting future development potential, including the possibility of a garage suite or duplex development, subject to municipal approval and zoning requirements. A fantastic opportunity combining a turn-key renovated home, major behind-the-scenes upgrades and excellent future potential in the established community of Mayfield.
Property summary
- MLS® number
- E4510913
- Property type
- Single Family
- Building type
- House
- Square footage
- 836 sq ft
- Title
- Freehold
- Land size
- 656.01 square meters
- Built in
- 1955
- Parking
- Detached Garage
- Days on market
- 2 days
Features & details
- Heating
- Forced air
- Basement
- Other, See Remarks, See Remarks
- Appliances
- Refrigerator, Dishwasher, Stove, Microwave Range Hood Combo, Washer/Dryer Stack-Up
- Lot features
- See remarks, Flat site, Lane, No Animal Home, No Smoking Home
- Community features
- Public Swimming Pool
- Architectural style
- Bungalow
What would this home cost you?
Based on the $294,500 asking price at a 5.00% example rate, semi-annual compounding.
Renanza Realty Inc. can represent you on this property — send an enquiry to arrange a private viewing.
Listing courtesy of MaxWell Polaris, Edmonton.
The listing data displayed here is provided in part by the Canadian Real Estate Association (CREA) through its Data Distribution Facility (DDF®) and is drawn from Boards and Associations across Canada. Information is deemed reliable but is not guaranteed accurate by CREA. The listings are held by brokerages other than Renanza Realty unless otherwise noted.
The trademarks REALTOR®, REALTORS® and the REALTOR® logo are controlled by CREA and identify real estate professionals who are members of CREA. The trademarks MLS®, Multiple Listing Service® and the associated logos identify professional services rendered by REALTOR® members of CREA to effect the purchase, sale and lease of real estate as part of a cooperative selling system.