
1581 W 57TH AVENUE
Vancouver, British Columbia
MLS® R3142132
$1,380,000
- Status
- Active
- Property type
- House
- MLS® number
- R3142132
- Bedrooms
- 2
- Bathrooms
- 3
- Year built
- 2019
 1 / 26
Listing description
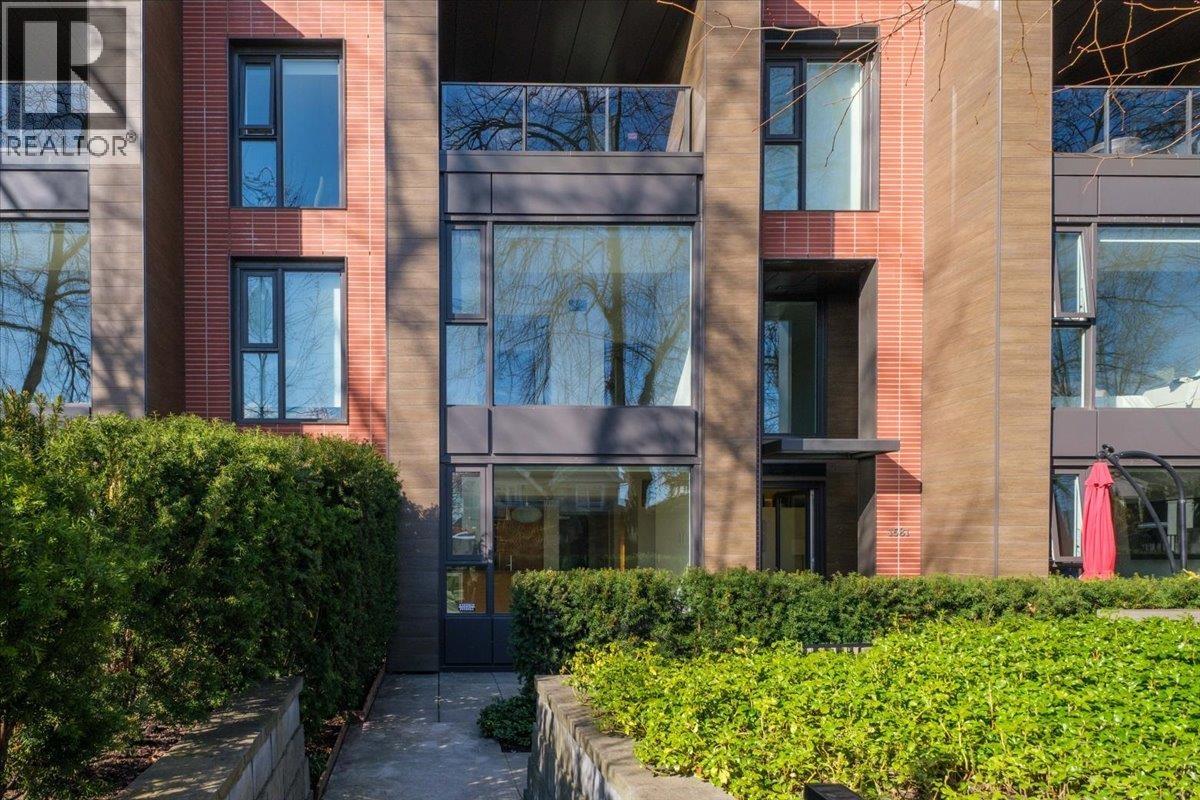
Luxurious, contemporary 2 bedroom plus DEN South facing CONCRETE townhouse residence in Shannon Wall Centre Kerrisdale Located in a spectacular 10 acre heritage estate in prestigious South Granville. Features gourmet kitchen with state of the art Gaggeneau appliances including steam oven & wine fridge, high-end Italian Armony Cucine cabinetry, quality H/W floors and A/C throughout, 2 baths with limestone & marble finishing, 2 parking and a storage. Extensive amenities include heated outdoor pool, fully equipped fitness centre and clubhouse.
Close to top private schools, Magee Secondary, Kerrisdale shopping, golf courses, transit; short drive to UBC. $200k lower than Gov't Assessment. Price to Sell.
OPEN HOUSE July 25 Sat. 2pm - 4pm
Property summary
- MLS® number
- R3142132
- Property type
- Single Family
- Building type
- Row / Townhouse
- Square footage
- 1,333 sq ft
- Title
- Condo/Strata
- Land size
- 0 square feet
- Built in
- 2019
- Annual property taxes
- $5,360.30
- Parking
- 2 spaces
- Days on market
- 69 days
Features & details
- Heating
- Heat Pump
- Cooling
- Air Conditioned
- Appliances
- All
- Lot features
- Central location, Elevator
- Community features
- Pets Allowed With Restrictions, Rentals Allowed With Restrictions
- Pool
- Outdoor pool
- Architectural style
- 2 Level
- Strata fee
- $1,052.76 / Monthly
What would this home cost you?
Based on the $1,380,000 asking price at a 5.00% example rate, semi-annual compounding.
Renanza Realty Inc. can represent you on this property — send an enquiry to arrange a private viewing.
Listing courtesy of Interlink Realty, Richmond.
The listing data displayed here is provided in part by the Canadian Real Estate Association (CREA) through its Data Distribution Facility (DDF®) and is drawn from Boards and Associations across Canada. Information is deemed reliable but is not guaranteed accurate by CREA. The listings are held by brokerages other than Renanza Realty unless otherwise noted.
The trademarks REALTOR®, REALTORS® and the REALTOR® logo are controlled by CREA and identify real estate professionals who are members of CREA. The trademarks MLS®, Multiple Listing Service® and the associated logos identify professional services rendered by REALTOR® members of CREA to effect the purchase, sale and lease of real estate as part of a cooperative selling system.