
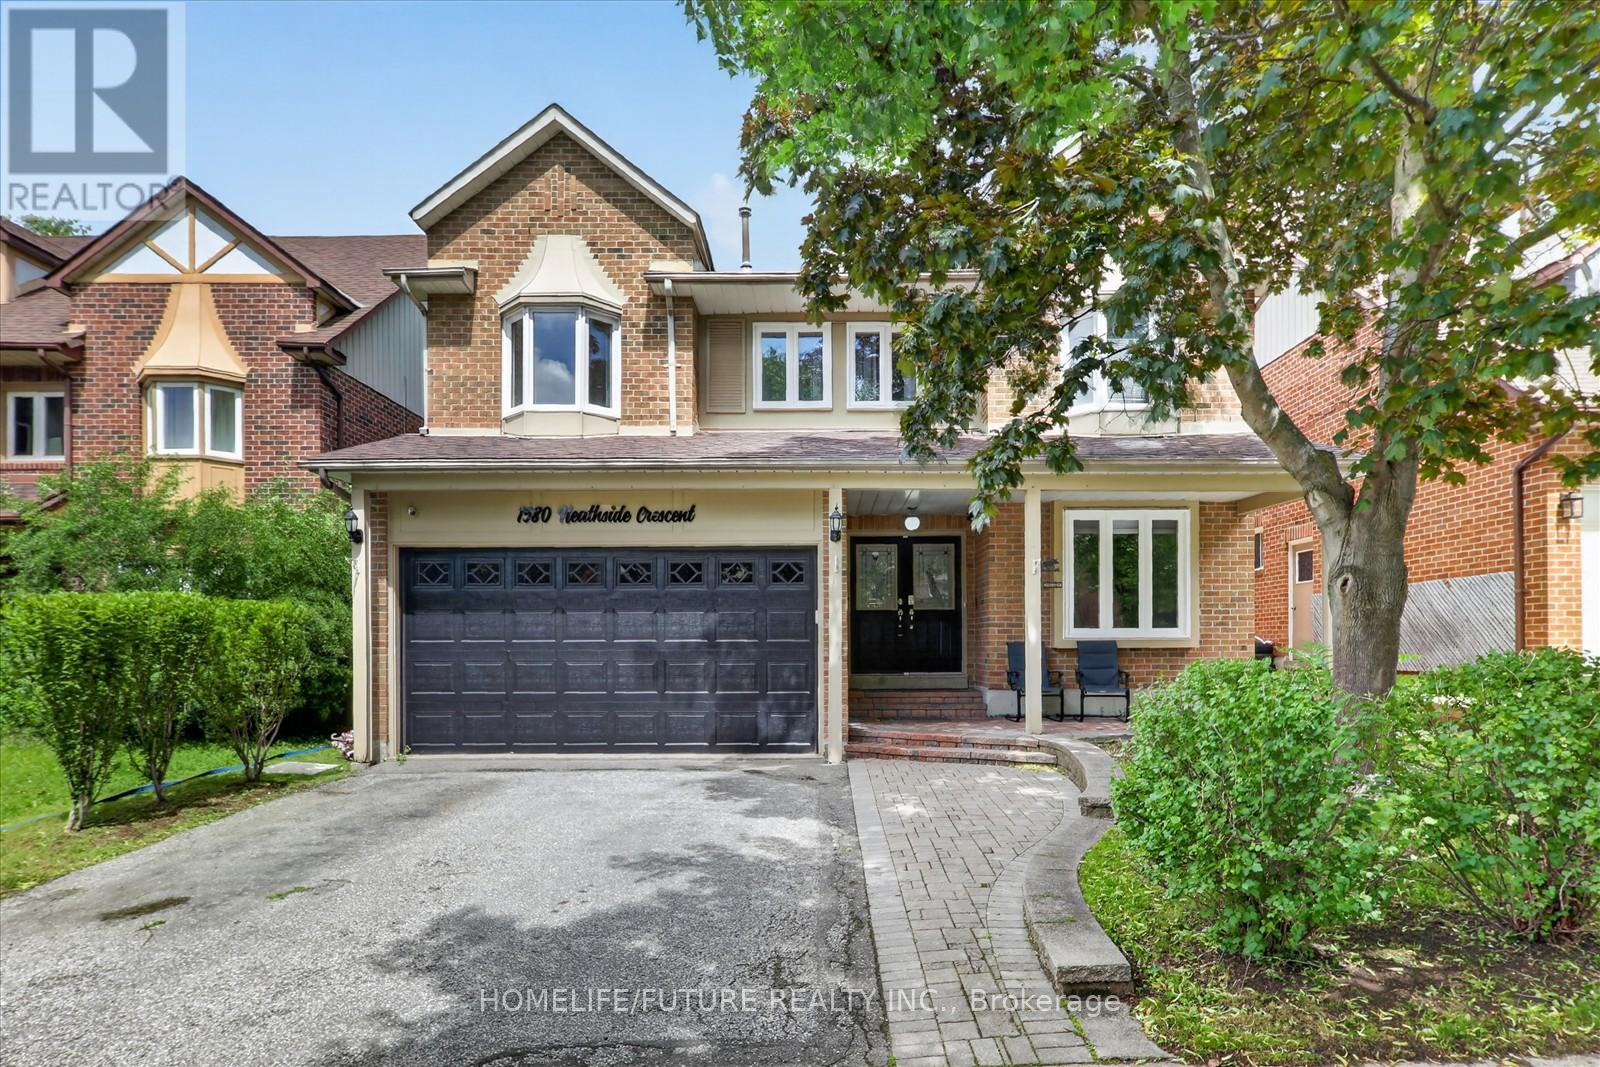
1580 HEATHSIDE CRESCENT
Pickering (Liverpool), Ontario
MLS® E13546688
$1,399,000
- Status
- Active
- Property type
- House
- MLS® number
- E13546688
- Bedrooms
- 8
- Bathrooms
- 4
- Year built
- —
 1 / 48
Listing description
Stunning 2,918 Sq. Ft. John Boddy Home Located In The Highly Sought-after Fairport/glenganna Community.
Nestled In One Of Pickering's Most Family-friendly Neighbourhoods And Within The Prestigious William Dunbar School District, This Spacious Family Home Features Large Principal Rooms, A Modern Eat-in Kitchen With Quartz Countertops, Stainless Steel Appliances, Hardwood Flooring Throughout, And Four Updated Bathrooms. Offering 5+3 Generously Sized Bedrooms, The Professionally Finished Open-concept Basement Features A Cozy Gas Fireplace, Family Room, Dining Area, And Breakfast Area-perfect For Extended Family Or Entertaining. Step Outside To Your Private Backyard Oasis Featuring A Heated Inground Saltwater Pool, Interlock Patio, And Expansive Deck-ideal For Relaxing Or Hosting Family And Friends.
Enjoy Walking Distance To Top-rated Schools, Parks, Walking Trails, Recreation Centres, Shopping, Restaurants, And Public Transit. This Exceptional Location Offers The Perfect Balance Of Convenience, Lifestyle, And Community.
Property summary
- MLS® number
- E13546688
- Property type
- Single Family
- Building type
- House
- Title
- Freehold
- Land size
- 44.3 x 10⁴ FT
- Annual property taxes
- $9,500.00
- Parking
- 4 spaces · Attached Garage, Garage
- Days on market
- 50 days
Features & details
- Heating
- Forced air, Natural gas
- Cooling
- Central air conditioning
- Basement
- Finished, Apartment in basement, N/A, N/A
- Flooring
- Tile, Hardwood, Laminate, Carpeted
- Appliances
- Washer, Refrigerator, Dishwasher, Stove, Dryer, Microwave
- Exterior features
- Brick
- Pool
- Inground pool
What would this home cost you?
Based on the $1,399,000 asking price at a 5.00% example rate, semi-annual compounding.
Renanza Realty Inc. can represent you on this property — send an enquiry to arrange a private viewing.
Listing courtesy of HOMELIFE/FUTURE REALTY INC., MARKHAM.
The listing data displayed here is provided in part by the Canadian Real Estate Association (CREA) through its Data Distribution Facility (DDF®) and is drawn from Boards and Associations across Canada. Information is deemed reliable but is not guaranteed accurate by CREA. The listings are held by brokerages other than Renanza Realty unless otherwise noted.
The trademarks REALTOR®, REALTORS® and the REALTOR® logo are controlled by CREA and identify real estate professionals who are members of CREA. The trademarks MLS®, Multiple Listing Service® and the associated logos identify professional services rendered by REALTOR® members of CREA to effect the purchase, sale and lease of real estate as part of a cooperative selling system.