
1580 Babine Rd
Crofton, British Columbia
MLS® 1034147
$815,000
- Status
- Active
- Property type
- House
- MLS® number
- 1034147
- Bedrooms
- 3
- Bathrooms
- 3
- Year built
- 2006
 1 / 34
Listing description
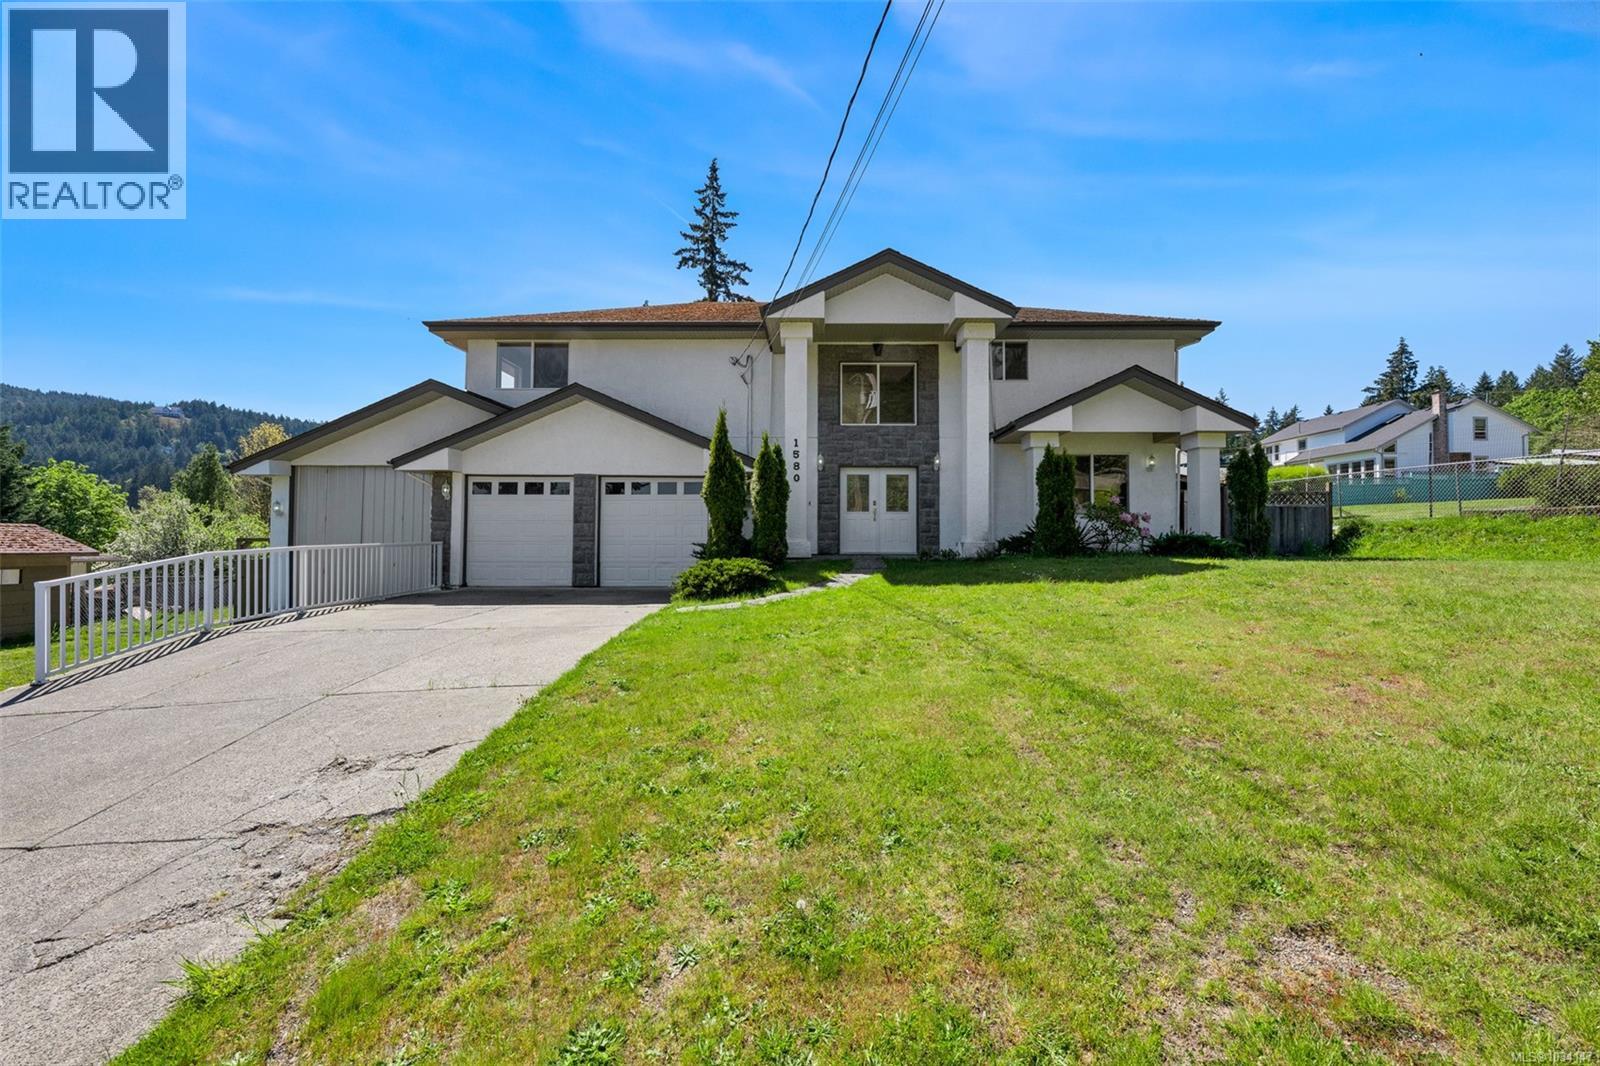
Welcome to 1580 Babine Road in Crofton — a spacious and versatile 3,175 sq ft home set on a beautifully sized 0. 42-acre lot with its own pond. This 3-bedroom, 3-bathroom property offers a flexible layout ideal for families or those needing extra space to live, work, and entertain.
The entry level features a large family room and a rec room complete with a cozy wood stove and wet bar area, perfect for gatherings. You’ll also find a bedroom, full bathroom, mudroom, and laundry area with convenient access to the backyard and deck. Upstairs, the main level includes a bright living room, kitchen, and dining area with access to an outdoor deck—great for enjoying the peaceful surroundings.
The primary bedroom offers a walk-in closet and private ensuite, while a third bedroom (without a closet), an additional full bathroom, and a hallway walk-in closet complete the upper floor. Additional highlights include an attached double garage, a crawl space for extra storage with access to the impressive RV garage with an integrated workshop—ideal for hobbyists or those with recreational vehicles. There is also room for additional RV or boat parking on the property.
Recent updates include new flooring, fresh paint, upgraded insulation, and a new electrical panel, making this home move-in ready. This is an estate sale and is being offered “as is, where is,” presenting a great opportunity to own a substantial property in a quiet Crofton location.
Property summary
- MLS® number
- 1034147
- Property type
- Single Family
- Building type
- House
- Square footage
- 3,175 sq ft
- Title
- Freehold
- Land size
- 18204 square feet
- Built in
- 2006
- Annual property taxes
- $5,524.00
- Parking
- 4 spaces
- Days on market
- 115 days
Features & details
- Heating
- Baseboard heaters, Electric
- Cooling
- None
- Appliances
- Washer, Refrigerator, Range - Electric, Dishwasher, Dryer
- Lot features
- Central location, Level lot, Southern exposure, Other
What would this home cost you?
Based on the $815,000 asking price at a 5.00% example rate, semi-annual compounding.
Renanza Realty Inc. can represent you on this property — send an enquiry to arrange a private viewing.
Listing courtesy of RE/MAX Island Properties (DU), Duncan.
The listing data displayed here is provided in part by the Canadian Real Estate Association (CREA) through its Data Distribution Facility (DDF®) and is drawn from Boards and Associations across Canada. Information is deemed reliable but is not guaranteed accurate by CREA. The listings are held by brokerages other than Renanza Realty unless otherwise noted.
The trademarks REALTOR®, REALTORS® and the REALTOR® logo are controlled by CREA and identify real estate professionals who are members of CREA. The trademarks MLS®, Multiple Listing Service® and the associated logos identify professional services rendered by REALTOR® members of CREA to effect the purchase, sale and lease of real estate as part of a cooperative selling system.