
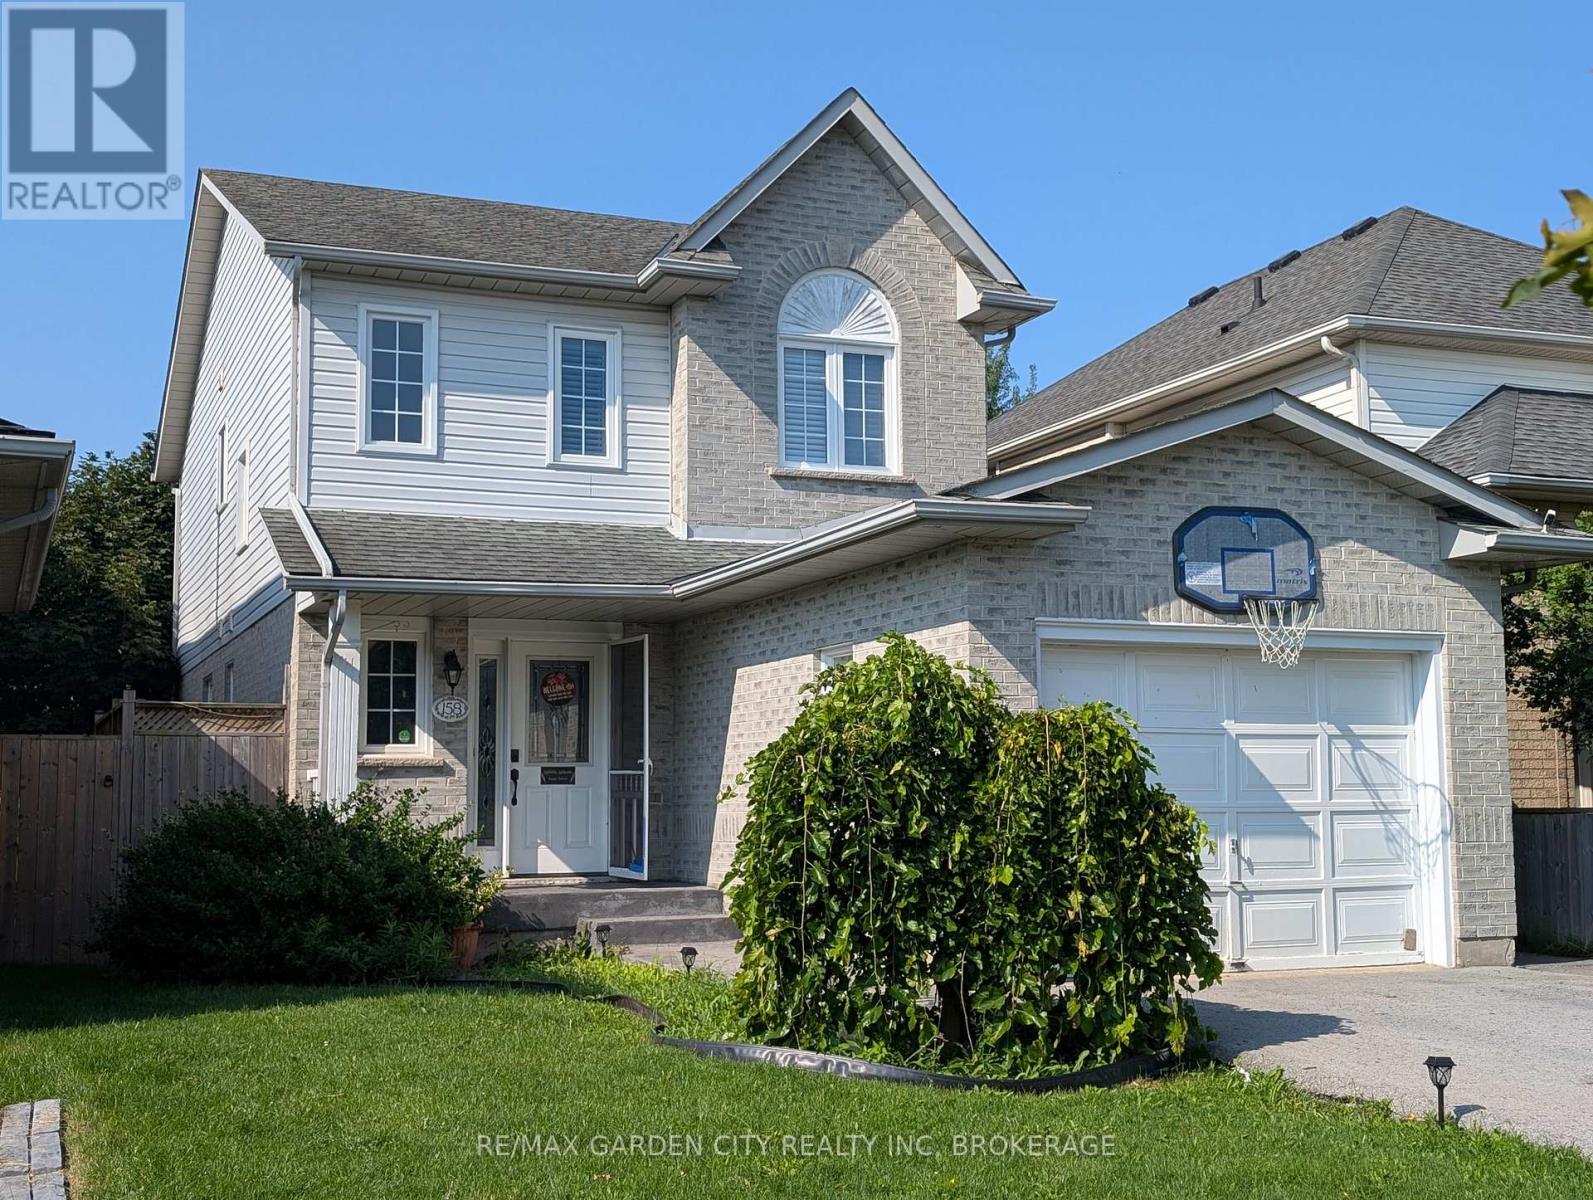
158 SUMMERS DRIVE
Thorold (Confederation Heights), Ontario
MLS® X13677126
$605,000
- Status
- Active
- Property type
- House
- MLS® number
- X13677126
- Bedrooms
- 4
- Bathrooms
- 3
- Year built
- —
 1 / 20
Listing description
WELCOME TO 158 SUMMERS DR. A family friendly neighborhood in South Confederation Heights. Minutes from schools, parks, shopping & transit, A convenient lifestyle awaits .
Previously updated hardwood floors throughout. Spacious living rom' dining area with built in TV stand. Upgraded kitchen with white cabinets, quarts countertops, glass backsplash.
all complimented with stainless appliances (6 yrs) new. Fridge with ice maker, gas range ,built in dishwasher, OTR microwave, coffee bar area or pass through to dining area. main floor patio doors to trex material deck/porch.
Approx 300 sq. ft. stamp Crete patio.
Maintenance free along side with shed for storage. Completely updated fence using 6 x 6 corner posts for added strength. New driveway in 2020 as well as stamp Crete walk way up front of home.
Upper level boasts 3 large bedrooms, updated main bath (2020) Master has large double closets along with ensuite privileges'. Lower level complete with family room 4th bedroom or office and an additional 4 pce bath with tub & shower. separate laundry room with washer & dryer included.
lots o storage space. attached 1 car garage ,inside entry. convenient 2 pce powder room .
great family home or investment rental fully licensed by Thorold bylaw until July 2028
Property summary
- MLS® number
- X13677126
- Property type
- Single Family
- Building type
- House
- Title
- Freehold
- Land size
- 32.5 x 111.9 FT
- Annual property taxes
- $4,374.63
- Parking
- 3 spaces · Attached Garage, Garage
- Days on market
- 26 days
Features & details
- Heating
- Forced air, Natural gas
- Cooling
- Central air conditioning
- Basement
- Finished, N/A
- Flooring
- Hardwood, Ceramic
- Appliances
- Washer, Refrigerator, Water meter, Dishwasher, Range, Dryer, Microwave, Freezer
- Exterior features
- Vinyl siding, Brick Veneer
- Lot features
- Level
- Community features
- School Bus
What would this home cost you?
Based on the $605,000 asking price at a 5.00% example rate, semi-annual compounding.
Renanza Realty Inc. can represent you on this property — send an enquiry to arrange a private viewing.
Listing courtesy of RE/MAX GARDEN CITY REALTY INC, BROKERAGE, ST. CATHARINES.
The listing data displayed here is provided in part by the Canadian Real Estate Association (CREA) through its Data Distribution Facility (DDF®) and is drawn from Boards and Associations across Canada. Information is deemed reliable but is not guaranteed accurate by CREA. The listings are held by brokerages other than Renanza Realty unless otherwise noted.
The trademarks REALTOR®, REALTORS® and the REALTOR® logo are controlled by CREA and identify real estate professionals who are members of CREA. The trademarks MLS®, Multiple Listing Service® and the associated logos identify professional services rendered by REALTOR® members of CREA to effect the purchase, sale and lease of real estate as part of a cooperative selling system.