
158 NIAGARA FALLS Road
Thorold, Ontario
MLS® 40863827
$429,900
- Status
- Active
- Property type
- House
- MLS® number
- 40863827
- Bedrooms
- 2
- Bathrooms
- 2
- Year built
- —
 1 / 36
Listing description
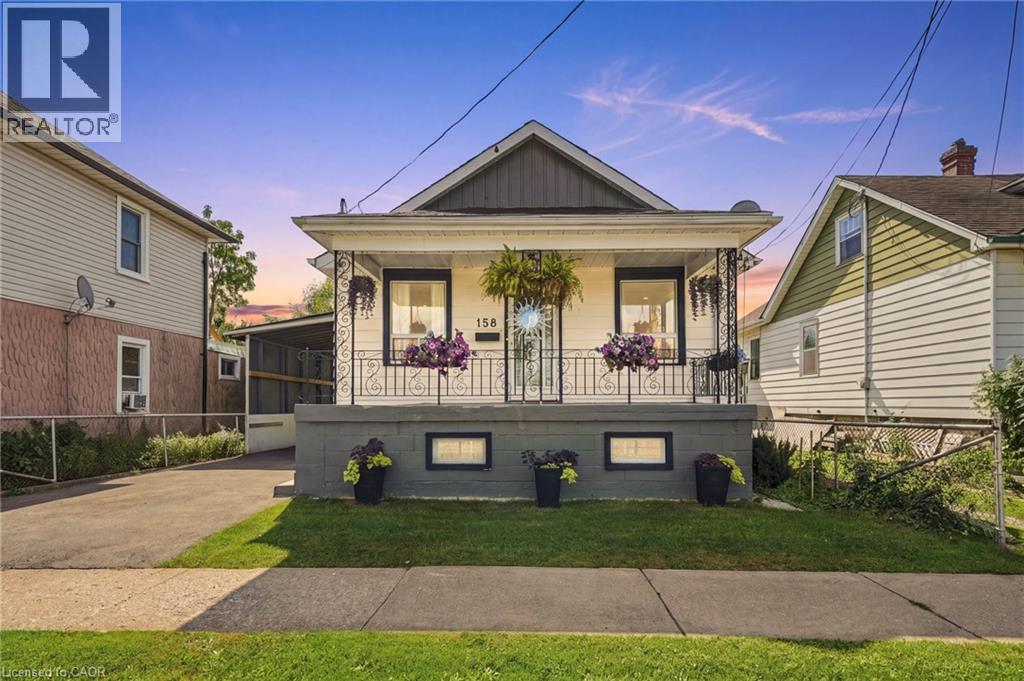
MOVE-IN READY WITH STYLE TO SPARE! Welcome to 158 Niagara Falls Road in Thorold, a bright and beautifully updated 2-bedroom bungalow that makes homeownership feel easy. Step inside to a fresh, modern interior where crisp finishes, warm flooring and stylish lighting create an inviting atmosphere from the moment you arrive.
The spacious kitchen makes a statement with white cabinetry, sleek black countertops, stainless steel appliances, contemporary backsplash and plenty of room to cook and gather. The fully finished basement adds valuable living space with a large recreation room, 3-piece bathroom, laundry and separate entrance, offering flexibility for everyday life. Outside, enjoy a welcoming covered front porch, private driveway with parking for three and a spacious backyard with plenty of room to relax, garden or entertain.
With central air, two full bathrooms and convenient access to the highway, this move-in-ready home is an exciting opportunity for first-time buyers and downsizers alike. All that’s left to do is unpack and enjoy!
Property summary
- MLS® number
- 40863827
- Property type
- Single Family
- Building type
- House
- Square footage
- 824 sq ft
- Title
- Freehold
- Annual property taxes
- $2,250.32
- Parking
- 3 spaces · Carport
- Days on market
- 11 days
Features & details
- Heating
- Forced air
- Cooling
- Central air conditioning
- Basement
- Finished, Full
- Appliances
- Washer, Refrigerator, Dishwasher, Stove, Dryer
- Exterior features
- Vinyl siding
- Lot features
- Country residential
- Architectural style
- Bungalow
What would this home cost you?
Based on the $429,900 asking price at a 5.00% example rate, semi-annual compounding.
Renanza Realty Inc. can represent you on this property — send an enquiry to arrange a private viewing.
Listing courtesy of RE/MAX Escarpment Golfi Realty Inc., Hamilton.
The listing data displayed here is provided in part by the Canadian Real Estate Association (CREA) through its Data Distribution Facility (DDF®) and is drawn from Boards and Associations across Canada. Information is deemed reliable but is not guaranteed accurate by CREA. The listings are held by brokerages other than Renanza Realty unless otherwise noted.
The trademarks REALTOR®, REALTORS® and the REALTOR® logo are controlled by CREA and identify real estate professionals who are members of CREA. The trademarks MLS®, Multiple Listing Service® and the associated logos identify professional services rendered by REALTOR® members of CREA to effect the purchase, sale and lease of real estate as part of a cooperative selling system.