
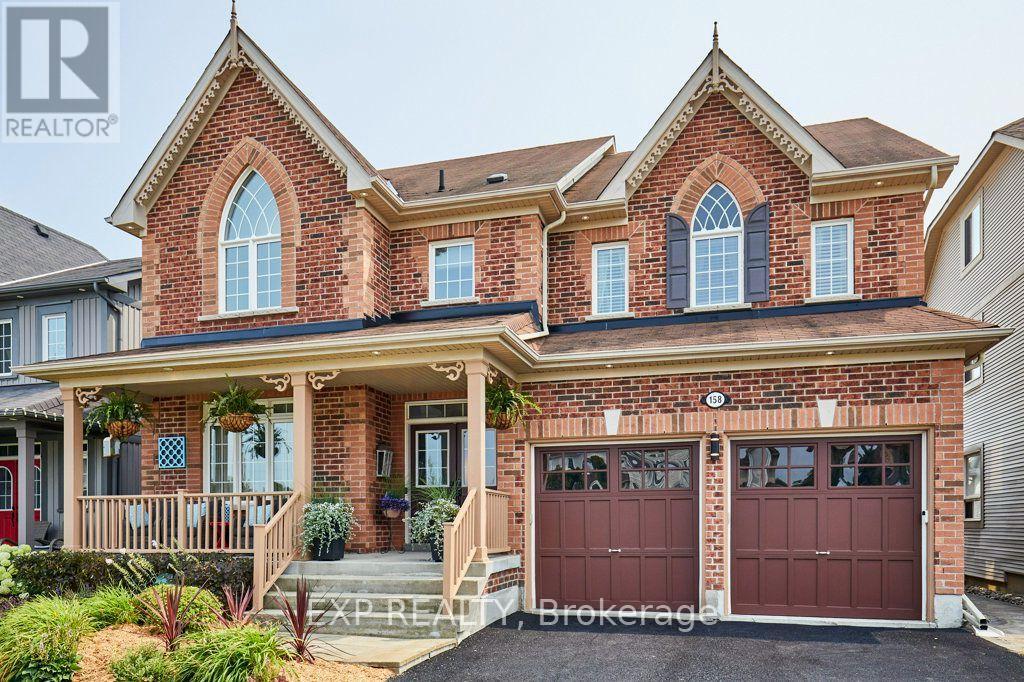
158 JENNINGS DRIVE
Clarington (Bowmanville), Ontario
MLS® E13615720
$1,449,000
- Status
- Active
- Property type
- House
- MLS® number
- E13615720
- Bedrooms
- 5
- Bathrooms
- 4
- Year built
- —
 1 / 51
Listing description
Welcome to 158 Jennings Drive! This exceptional 4-level residence offers over 4890 sq ft of total finished space (3890 sq ft above-grade + 1,080 sq ft finished walkout basement). The main level features a chef's kitchen with Samsung BeSpoke appliances (black glass fridge with beverage centre, black stainless steeel double wall oven, black dishwasher 2023).
New laundry room with granite countertops and pantry built 2019, with an updated mudroom leading out to the 2 car garage. Step out onto the large upper deck with gazebo & gas BBQ line, overlooking your private backyard oasis with an in-ground heated saltwater pool and interlocking brick patio! Upstairs boasts 4 bedrooms with brand-new carpet (2026), a primary 5pc ensuite with 2 walk in closets, plus a massive 3rd-floor open-concept loft (465 sq ft).
The bright 1-bdrm LEGAL walkout basement suite features above-grade windows, an 8 ft sliding door, 5pc bath with heated flooring, full kitchen with walk in pantry and it's own separate laundry. The entry to the backyard features a beautiful interlocking brick walkway leading to the basement unit, illuminated by automated dusk-to-dawn security lighting. Garage equipped with EV charger.
New heat pump and furnace 2023.
Property summary
- MLS® number
- E13615720
- Property type
- Single Family
- Building type
- House
- Title
- Freehold
- Land size
- 48.8 x 109.9 FT
- Annual property taxes
- $9,522.95
- Parking
- 4 spaces · Garage
- Days on market
- 36 days
Features & details
- Heating
- Heat Pump, Natural gas
- Cooling
- Central air conditioning
- Basement
- Finished, Apartment in basement, Walk out, N/A, N/A
- Flooring
- Ceramic
- Appliances
- All, Washer, Refrigerator, Water meter, Central Vacuum, Oven, Dryer, Oven - Built-In, Blinds, Garage door opener, Garage door opener remote(s)
- Exterior features
- Brick, Vinyl siding
- Lot features
- Sloping
- Pool
- Inground pool, Salt Water Pool
What would this home cost you?
Based on the $1,449,000 asking price at a 5.00% example rate, semi-annual compounding.
Renanza Realty Inc. can represent you on this property — send an enquiry to arrange a private viewing.
Listing courtesy of EXP REALTY, TORONTO.
The listing data displayed here is provided in part by the Canadian Real Estate Association (CREA) through its Data Distribution Facility (DDF®) and is drawn from Boards and Associations across Canada. Information is deemed reliable but is not guaranteed accurate by CREA. The listings are held by brokerages other than Renanza Realty unless otherwise noted.
The trademarks REALTOR®, REALTORS® and the REALTOR® logo are controlled by CREA and identify real estate professionals who are members of CREA. The trademarks MLS®, Multiple Listing Service® and the associated logos identify professional services rendered by REALTOR® members of CREA to effect the purchase, sale and lease of real estate as part of a cooperative selling system.